

2512 Anna Way, Elgin, Illinois 60123
Subdivision > The Reserve Of Elgin
Sorry, we are updating photos, please update this page in 15 minutes
$216,000
|
Sold
|
|
| Status: | Closed |
| Sqft: | 1,980 |
| Cost/Sqft: | $116 |
| Beds: | 3 |
| Baths: | 3 |
| Year Built: | 2006 |
| Property Taxes: | $0 |
| Days On Market: | 6923 |
| Lot Size: | 0,00 |
Description
1 YEAR OLD TOWNHOUSE! SHOWS LIKE A MODEL W/ MANY UPGRADES. PROF PAINTED; HARDWOOD FLOOR IN EAT-IN KIT; UPGRADED 42IN CABINETS; UPGRADED CARPET; FINISHED BSMT. LUXERIOUS MASTER SUITE W/ WIC, SITTING AREA, VAULTED CEILING & DOUBLE SINK IN BTH. LOTS OF STORAGE IN UNIT & BUILT IN CABINETS IN GARAGE. VIEW OF 90 ACRE WOODLANDS FROM UNIT! BIKE TRAILS & PARK. NEAR I90, METRA, SHOPPING, & RESTAURANTS. AGENT RELATED TO SELLER
Property Specifics
| Condos/Townhomes | |
| — | |
| — | |
| 2006 | |
| Full, English | |
| Brick, Other | |
| — | |
| FENWICK | |
| No | |
| — |
| Kane | |
| The Reserve Of Elgin | |
| 148 / — | |
| Insurance, Exterior Maintenance, Lawn Care, Snow Removal | |
| Public | |
| Public Sewer | |
| Central Air | |
| Natural Gas, Forced Air | |
| 06729327 | |
| 0629451083 |
Property History
| DATE: | EVENT: | PRICE: | SOURCE: |
|---|---|---|---|
| 25 Feb, 2008 | Sold | $216,000 | MRED MLS |
| 20 Jan, 2008 | Under contract | $230,000 | MRED MLS |
| — | Last price change | $240,000 | MRED MLS |
| 12 Nov, 2007 | Listed for sale | $240,000 | MRED MLS |
Sorry, we are updating photos, please update this page in 15 minutes
Room Specifics
All Bedroom Info:
Total Bedrooms: 3
Bedrooms Above Ground: 3
Bedrooms Below Ground: 0
Total Bedrooms: 3
Bedrooms Above Ground: 3
Bedrooms Below Ground: 0
Second Bedroom Info:
Dimensions: —
Location: —Dimensions: —
Floor Type: Carpet
Third Bedroom Info:
Dimensions: —
Location: —Dimensions: —
Floor Type: Carpet
Bathroom Info:
Full Bathrooms: 3
Partial Bathrooms: 1Full Bathrooms: 3
Bathroom Amenities: Separate Shower, Double Sink
Bathroom in Basement: 0
Dining Room Info:
Dimensions: —
Location: —Dimensions: —
Floor Type: Carpet
Kitchen Info:
Dimensions: —
Location: —Dimensions: —
Floor Type: Hardwood
Features: Eating Area-Table Space, Pantry-Closet
Laundry Room Info:
Dimensions: —
Location: —Dimensions: —
Floor Type: Vinyl
Living Room Info:
Dimensions: —
Location: —Dimensions: —
Floor Type: Carpet
Family Room Info:
Dimensions: —
Location: —Dimensions: —
Floor Type: Carpet
Additional Rooms Info:
Rooms: Utility Room-1st Floor
Basement: Full, EnglishRooms: Utility Room-1st Floor
Other Specifics
| 2 | |
| — | |
| Garage | |
| — | |
| — | |
| — | |
| Balcony, Storms/Screens | |
| Landscaped | |
| COMMON | |
| — | |
| Full | |
| Hardwood Floors, Storage | |
| Range, Microwave, Dishwasher, Refrigerator, Washer, Dryer, Disposal | |
| Not in DB | |
| — | |
| Bike Room/Bike Trails, Park | |
| — |
Tax History
| Year | Property Taxes |
|---|
Contact Agent
Nearby Similar Homes
2478 Anna Way, Elgin, Illinois 60124
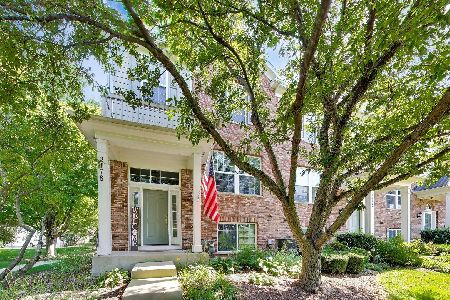
For Sale
$314,900
2 beds / 2.1 baths / 1,981 ft2
Condos/Townhomes / Built: 2007
48
2436 Emily Lane, Elgin, Illinois 60123
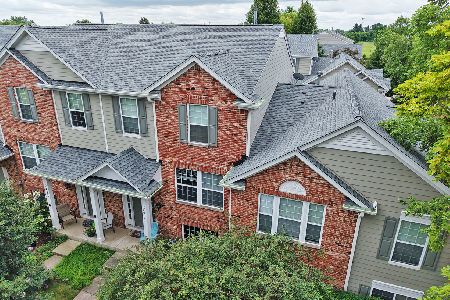
For Sale
$309,900
2 beds / 2.1 baths / 1,626 ft2
Condos/Townhomes / Built: 2005
40
2429 Emily Lane, Elgin, Illinois 60124
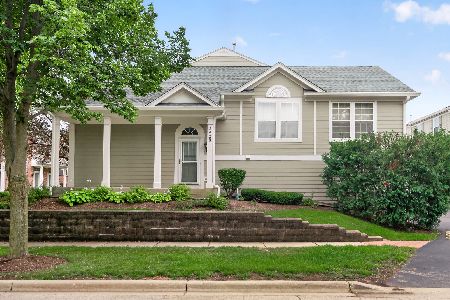
For Sale
$319,900
2 beds / 2.1 baths / 1,704 ft2
Condos/Townhomes / Built: 2005
38
991 Reserve Drive, Elgin, Illinois 60124
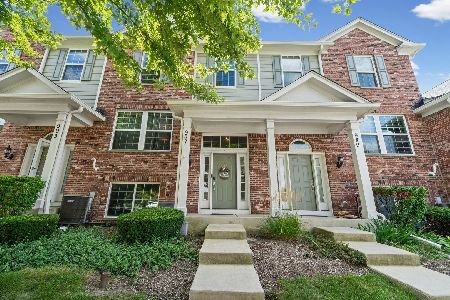
For Sale
$309,900
2 beds / 2.1 baths / 1,626 ft2
Condos/Townhomes / Built: 2008
59
995 Reserve Drive, Elgin, Illinois 60124
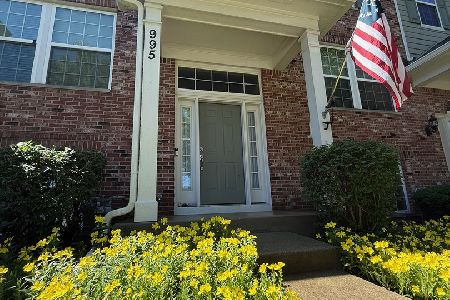
For Sale
$339,000
3 beds / 2.1 baths / 1,976 ft2
Condos/Townhomes / Built: 2008
74
Nearby Sold Comparables
2512 Anna Way, Elgin, Illinois 60123

Sold
$189,900
3 beds / 2.1 baths / 1,980 ft2
Condos/Townhomes / Built: 2006
3661
2512 Anna Way, Elgin, Illinois 60124
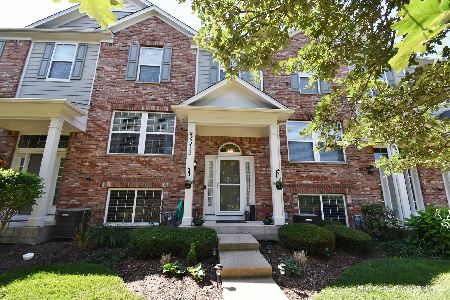
Sold
$275,000
3 beds / 2.1 baths / 1,626 ft2
Condos/Townhomes / Built: 2006
1537
2516 Anna Way, Elgin, Illinois 60124
Sold
$184,900
3 beds / 2.1 baths / 1,626 ft2
Condos/Townhomes / Built: 2006
2828
2504 Anna Way, Elgin, Illinois 60123
Sold
$195,000
2 beds / 2.1 baths / 1,704 ft2
Condos/Townhomes / Built: 2006
6776
2510 Anna Way, Elgin, Illinois 60124
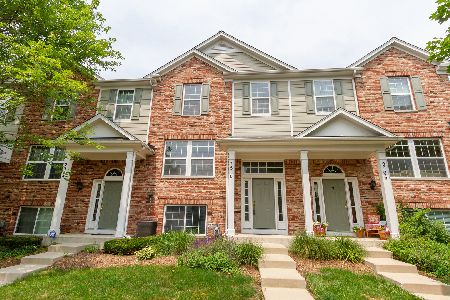
Sold
$225,000
3 beds / 2.1 baths / 1,626 ft2
Condos/Townhomes / Built: 2005
1919
2514 Anna Way, Elgin, Illinois 60124
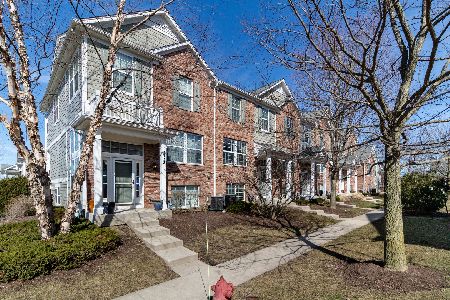
Sold
$199,000
3 beds / 2.1 baths / 1,981 ft2
Condos/Townhomes / Built: 2006
2413
Contact Agent
Listing Provided By
RE/MAX Central Inc.
