

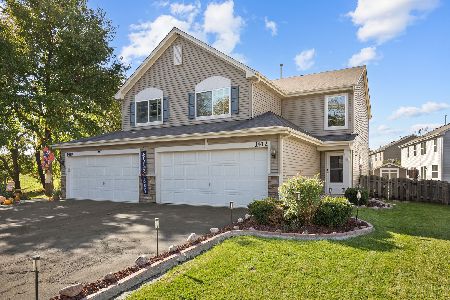
2512 Hearthstone Drive, Hampshire, Illinois 60140
Subdivision > Lakewood Crossing
Sorry, we are updating photos, please update this page in 15 minutes
$160,000
|
Sold
|
|
| Status: | Closed |
| Sqft: | 1,128 |
| Cost/Sqft: | $142 |
| Beds: | 2 |
| Baths: | 2 |
| Year Built: | 2015 |
| Property Taxes: | $4,328 |
| Days On Market: | 2806 |
| Lot Size: | 0,00 |
Description
HOT*HOT*HOT*Newer Duplex in PRIME Location*Pristine Condition*Move in Ready*Wood Laminate Flooring on 1st floor*New Light Fixtures*New Storm Door*New Kitchen hardware and back-splash*Concrete Patio*Fenced in Yard*Close to Parks*Restaurants*Shopping*Easy access to expressway although far enough away to enjoy peace and tranquility*Check out the Lakewood Crossings website for information on the Clubhouse*Pool*Tennis Courts**Hurry to this one**
Property Specifics
| Condos/Townhomes | |
| 2 | |
| — | |
| 2015 | |
| None | |
| Vinyl Siding | |
| — | |
| BEVERLY | |
| No | |
| — |
| Kane | |
| Lakewood Crossing | |
| 49 / Monthly | |
| Insurance, Clubhouse, Pool, Other | |
| Public | |
| Public Sewer | |
| Central Air | |
| Natural Gas, Forced Air | |
| 10297488 | |
| 0218110096 |
Nearby Schools
| NAME: | DISTRICT: | DISTANCE: | |
|---|---|---|---|
|
Grade School
Gary Wright Elementary School |
300 | — | |
|
Middle School
Hampshire Elementary School |
300 | Not in DB | |
|
High School
Hampshire High School |
300 | Not in DB | |
Property History
| DATE: | EVENT: | PRICE: | SOURCE: |
|---|---|---|---|
| 1 May, 2019 | Sold | $160,000 | MRED MLS |
| 14 Mar, 2019 | Under contract | $159,950 | MRED MLS |
| 5 Mar, 2019 | Listed for sale | $159,950 | MRED MLS |
| 15 Sep, 2021 | Sold | $186,000 | MRED MLS |
| 16 Aug, 2021 | Under contract | $179,900 | MRED MLS |
| 11 Aug, 2021 | Listed for sale | $179,900 | MRED MLS |
| 8 Nov, 2024 | Sold | $244,000 | MRED MLS |
| 8 Oct, 2024 | Under contract | $244,900 | MRED MLS |
| — | Last price change | $241,500 | MRED MLS |
| 17 Sep, 2024 | Listed for sale | $244,900 | MRED MLS |
Sorry, we are updating photos, please update this page in 15 minutes
Room Specifics
All Bedroom Info:
Total Bedrooms: 2
Bedrooms Above Ground: 2
Bedrooms Below Ground: 0
Total Bedrooms: 2
Bedrooms Above Ground: 2
Bedrooms Below Ground: 0
Second Bedroom Info:
Dimensions: —
Location: —Dimensions: —
Floor Type: Carpet
Bathroom Info:
Full Bathrooms: 2
Partial Bathrooms: 1Full Bathrooms: 2
Bathroom Amenities: —
Bathroom in Basement: 0
Kitchen Info:
Dimensions: —
Location: —Dimensions: —
Floor Type: Wood Laminate
Features: Eating Area-Table Space, Pantry-Closet
Laundry Room Info:
Dimensions: —
Location: —Dimensions: —
Floor Type: Vinyl
Living Room Info:
Dimensions: —
Location: —Dimensions: —
Floor Type: Wood Laminate
Additional Rooms Info:
Rooms: No additional rooms
Basement: NoneRooms: No additional rooms
Other Specifics
| 2 | |
| — | |
| Garage | |
| — | |
| — | |
| — | |
| — | |
| — | |
| PER SURVEY | |
| — | |
| Full | |
| — | |
| Range, Dishwasher, Refrigerator, Freezer | |
| Not in DB | |
| — | |
| Park, Party Room, Pool, Tennis Court(s) | |
| — |
Tax History
| Year | Property Taxes |
|---|---|
| 2019 | $4,328 |
| 2021 | $3,950 |
| 2024 | $5,493 |
Contact Agent
Nearby Similar Homes
1412 Carlisle Lane, Hampshire, Illinois 60140
For Sale
$314,900
3 beds / 2.1 baths / 1,459 ft2
Condos/Townhomes / Built: 2013
15
Nearby Sold Comparables
2510 Hearthstone Drive, Hampshire, Illinois 60140

Sold
$123,500
2 beds / 1.0 baths / 926 ft2
Condos/Townhomes / Built: 2015
3849
2510 Hearthstone Drive, Hampshire, Illinois 60140

Sold
$219,500
2 beds / 1.0 baths / 926 ft2
Condos/Townhomes / Built: 2015
1089
2512 Hearthstone Drive, Hampshire, Illinois 60140

Sold
$179,900
2 beds / 1.1 baths / 1,127 ft2
Condos/Townhomes / Built: 2015
1916
2512 Hearthstone Drive, Hampshire, Illinois 60140

Sold
$244,900
2 beds / 1.1 baths / 1,127 ft2
Condos/Townhomes / Built: 2015
783
2520 Hearthstone Lane, Hampshire, Illinois 60140
Sold
$130,935
2 beds / 1.1 baths / 1,084 ft2
Condos/Townhomes / Built: 2014
4297
2502 Hearthstone Drive, Hampshire, Illinois 60140

Sold
$179,900
2 beds / 1.1 baths / 1,318 ft2
Condos/Townhomes / Built: 2014
2680
Contact Agent
Listing Provided By
@properties
