

2512 Live Oak Lane, Buffalo Grove, Illinois 60089
Subdivision > Woodlands Of Fiore
Sorry, we are updating photos, please update this page in 15 minutes
$219,000
|
Sold
|
|
| Status: | Closed |
| Sqft: | 1,540 |
| Cost/Sqft: | $149 |
| Beds: | 2 |
| Baths: | 2 |
| Year Built: | 1992 |
| Property Taxes: | $5,174 |
| Days On Market: | 4399 |
| Lot Size: | 0,00 |
Description
Beautifully maintained, most desirable "Pebble Beach" model. 1 yr New roof & gutters, newer neutral carpet & freshly painted thruout. All white Kit w/lrg dining area. Spacious LR & DR w/volume ceilings & fp. Lovely views from abundance of windows & sliding doors which open to lrg deck overlooking wooded yard. 2nd BR now used as Office. Den w/closet or 3rd BR. Spacious, gracious, maintenance-free living at its best!
Property Specifics
| Condos/Townhomes | |
| 1 | |
| — | |
| 1992 | |
| None | |
| Vinyl Siding, Brick | |
| Asphalt | |
| PEBBLE BEACH | |
| No | |
| — |
| Lake | |
| Woodlands Of Fiore | |
| 225 / Monthly | |
| Insurance, Clubhouse, Pool, Exterior Maintenance, Lawn Care, Scavenger, Snow Removal | |
| Lake Michigan | |
| Public Sewer | |
| Central Air | |
| Natural Gas, Forced Air | |
| 08750130 | |
| 15202140230000 |
Nearby Schools
| NAME: | DISTRICT: | DISTANCE: | |
|---|---|---|---|
|
Grade School
Tripp School |
102 | — | |
|
Middle School
Aptakisic Junior High School |
102 | Not in DB | |
|
High School
Adlai E Stevenson High School |
125 | Not in DB | |
Property History
| DATE: | EVENT: | PRICE: | SOURCE: |
|---|---|---|---|
| 18 Dec, 2014 | Sold | $219,000 | MRED MLS |
| 12 Nov, 2014 | Under contract | $229,000 | MRED MLS |
| — | Last price change | $239,500 | MRED MLS |
| 10 Oct, 2014 | Listed for sale | $239,500 | MRED MLS |
Sorry, we are updating photos, please update this page in 15 minutes
Room Specifics
All Bedroom Info:
Total Bedrooms: 2
Bedrooms Above Ground: 2
Bedrooms Below Ground: 0
Total Bedrooms: 2
Bedrooms Above Ground: 2
Bedrooms Below Ground: 0
Second Bedroom Info:
Dimensions: —
Location: —Dimensions: —
Floor Type: Carpet
Bathroom Info:
Full Bathrooms: 2
Partial Bathrooms: 0Full Bathrooms: 2
Bathroom Amenities: Double Sink, Full Body Spray Shower, Soaking Tub
Bathroom in Basement: 0
Dining Room Info:
Dimensions: —
Location: —Dimensions: —
Floor Type: Carpet
Kitchen Info:
Dimensions: —
Location: —Dimensions: —
Floor Type: Vinyl
Features: Eating Area-Table Space, Pantry-Closet
Living Room Info:
Dimensions: —
Location: —Dimensions: —
Floor Type: Carpet
Additional Rooms Info:
Rooms: Den, Foyer
Basement: NoneRooms: Den, Foyer
Other Specifics
| 1 | |
| — | |
| Garage | |
| — | |
| — | |
| — | |
| Balcony, In Ground Pool | |
| — | |
| COMMON GROUNDS | |
| — | |
| Full | |
| Vaulted/Cathedral Ceilings, First Floor Laundry | |
| Range, Microwave, Dishwasher, Refrigerator, Washer, Dryer, Disposal | |
| Not in DB | |
| — | |
| Golf Course, Pool | |
| Gas Starter |
Tax History
| Year | Property Taxes |
|---|---|
| 2014 | $5,174 |
Contact Agent
Nearby Similar Homes
352 Satinwood Court, Buffalo Grove, Illinois 60089
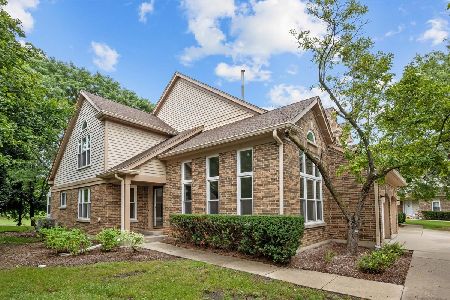
For Sale
$469,900
3 beds / 2.1 baths / 2,812 ft2
Condos/Townhomes / Built: 1992
24
285 Didier Court, Buffalo Grove, Illinois 60089
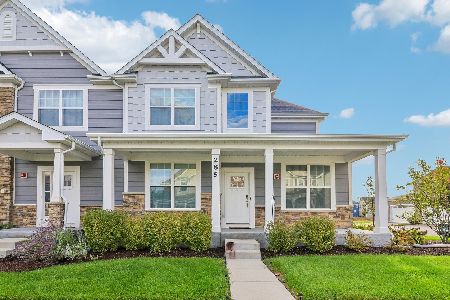
For Sale
$725,000
4 beds / 3.1 baths / 2,690 ft2
Condos/Townhomes / Built: 2023
21
321 Didier Court, Buffalo Grove, Illinois 60089
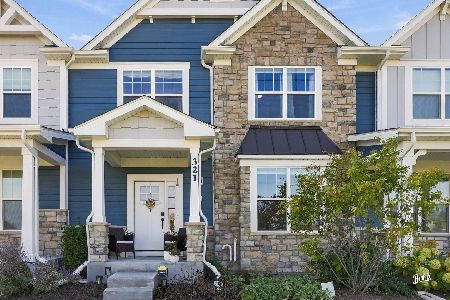
For Sale
$649,000
4 beds / 3.0 baths / 2,160 ft2
Condos/Townhomes / Built: 2024
11
Nearby Sold Comparables
2514 Live Oak Lane, Buffalo Grove, Illinois 60089

Sold
$339,900
2 beds / 2.0 baths / 1,446 ft2
Condos/Townhomes / Built: 1991
806
2520 Live Oak Lane, Buffalo Grove, Illinois 60089
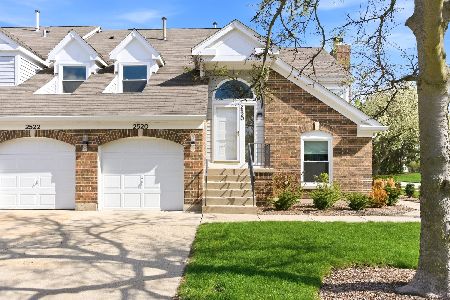
Sold
$340,000
3 beds / 2.0 baths / 1,612 ft2
Condos/Townhomes / Built: 1991
187
2506 Live Oak Lane, Buffalo Grove, Illinois 60089

Sold
$169,900
2 beds / 2.0 baths / 1,446 ft2
Condos/Townhomes / Built: 1989
5655
2506 Live Oak Lane, Buffalo Grove, Illinois 60089
Sold
$219,000
2 beds / 2.0 baths / 1,446 ft2
Condos/Townhomes / Built: 1989
4464
2522 Live Oak Lane, Buffalo Grove, Illinois 60089

Sold
$240,000
2 beds / 2.0 baths / 1,450 ft2
Condos/Townhomes / Built: 1992
2168
2516 Live Oak Lane, Buffalo Grove, Illinois 60089

Sold
$275,000
2 beds / 2.0 baths / 1,383 ft2
Condos/Townhomes / Built: 1991
685
Contact Agent
Listing Provided By
Coldwell Banker Residential
