

2514 Maplewood Drive, Wonder Lake, Illinois 60097


$222,500
|
Sold
|
|
| Status: | Closed |
| Sqft: | 0 |
| Cost/Sqft: | — |
| Beds: | 3 |
| Baths: | 2 |
| Year Built: | 1985 |
| Property Taxes: | $3,971 |
| Days On Market: | 34 |
| Lot Size: | 0,32 |
Description
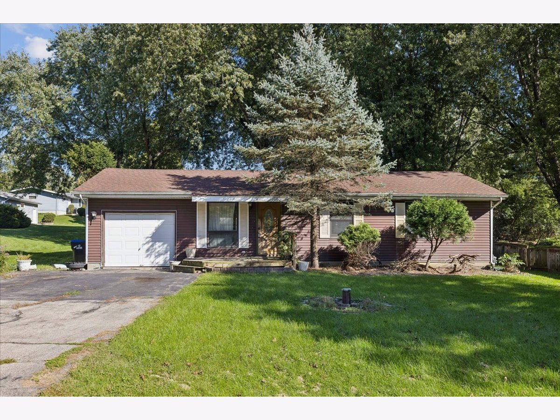
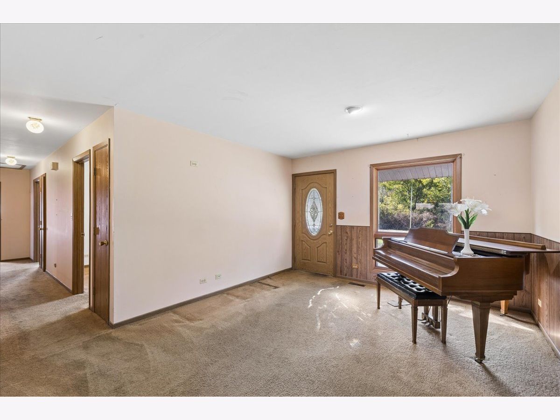
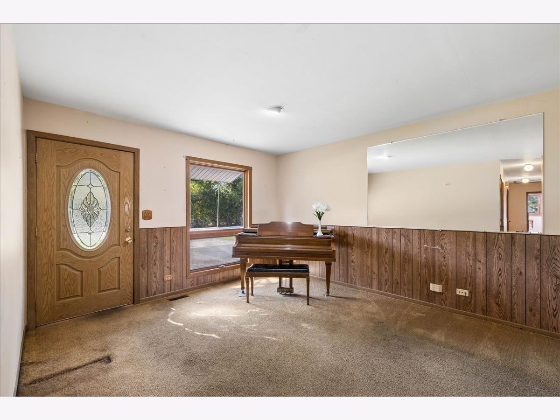
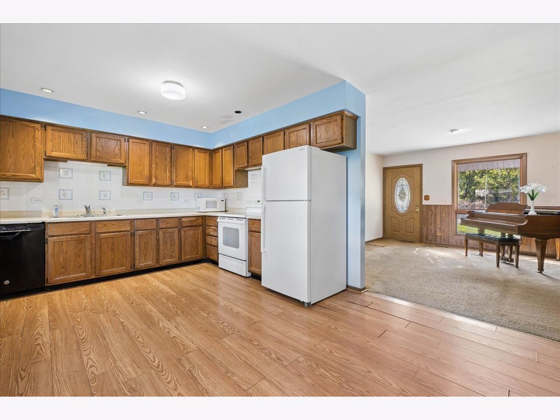
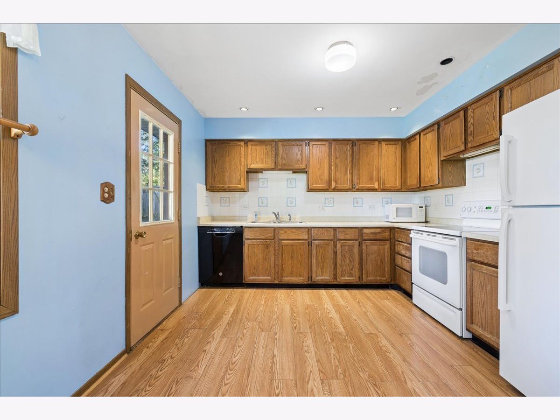
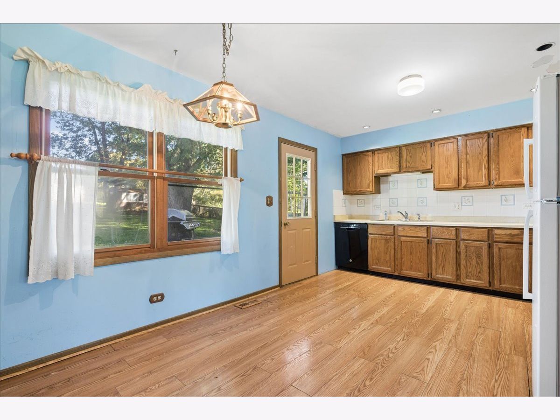
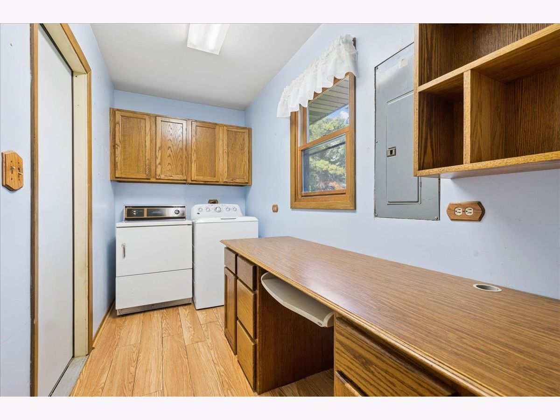
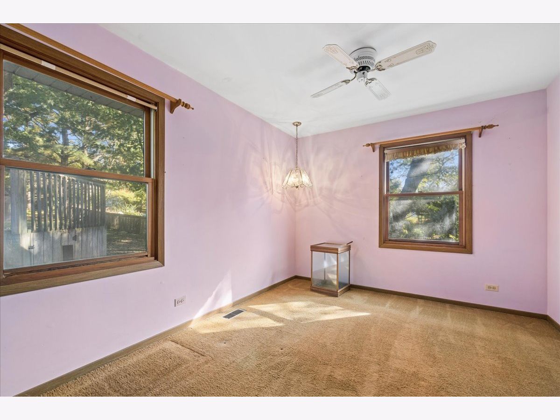
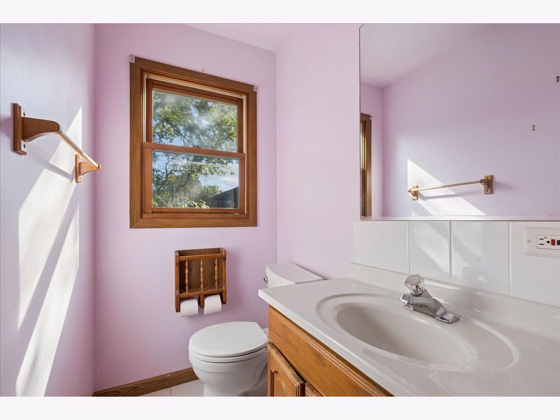
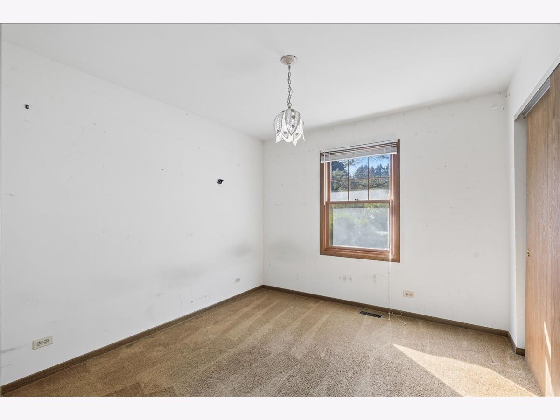
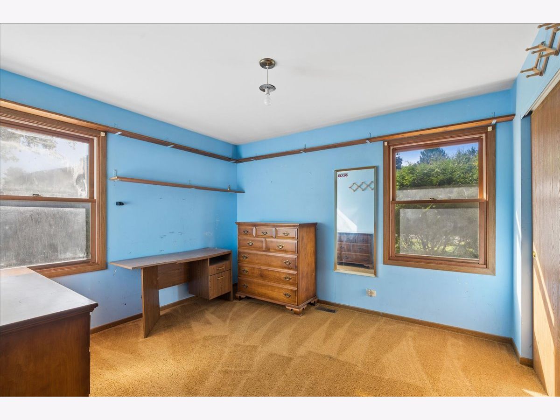
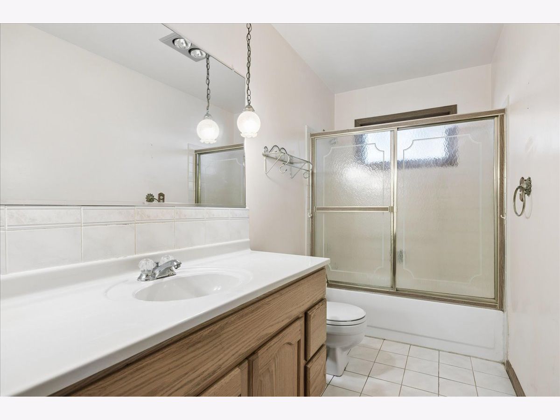
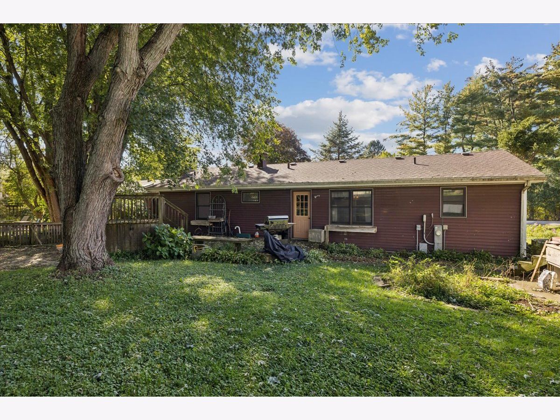
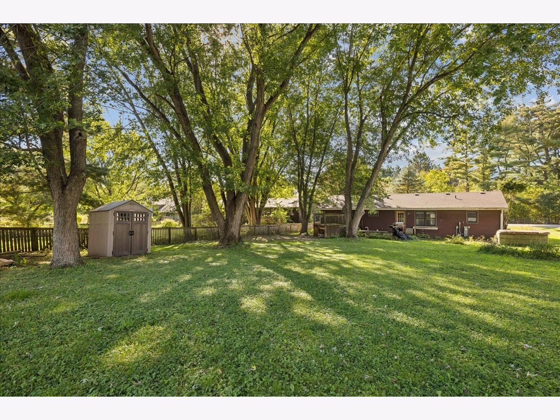
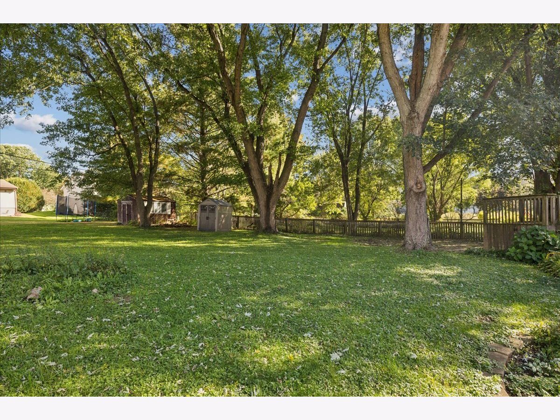
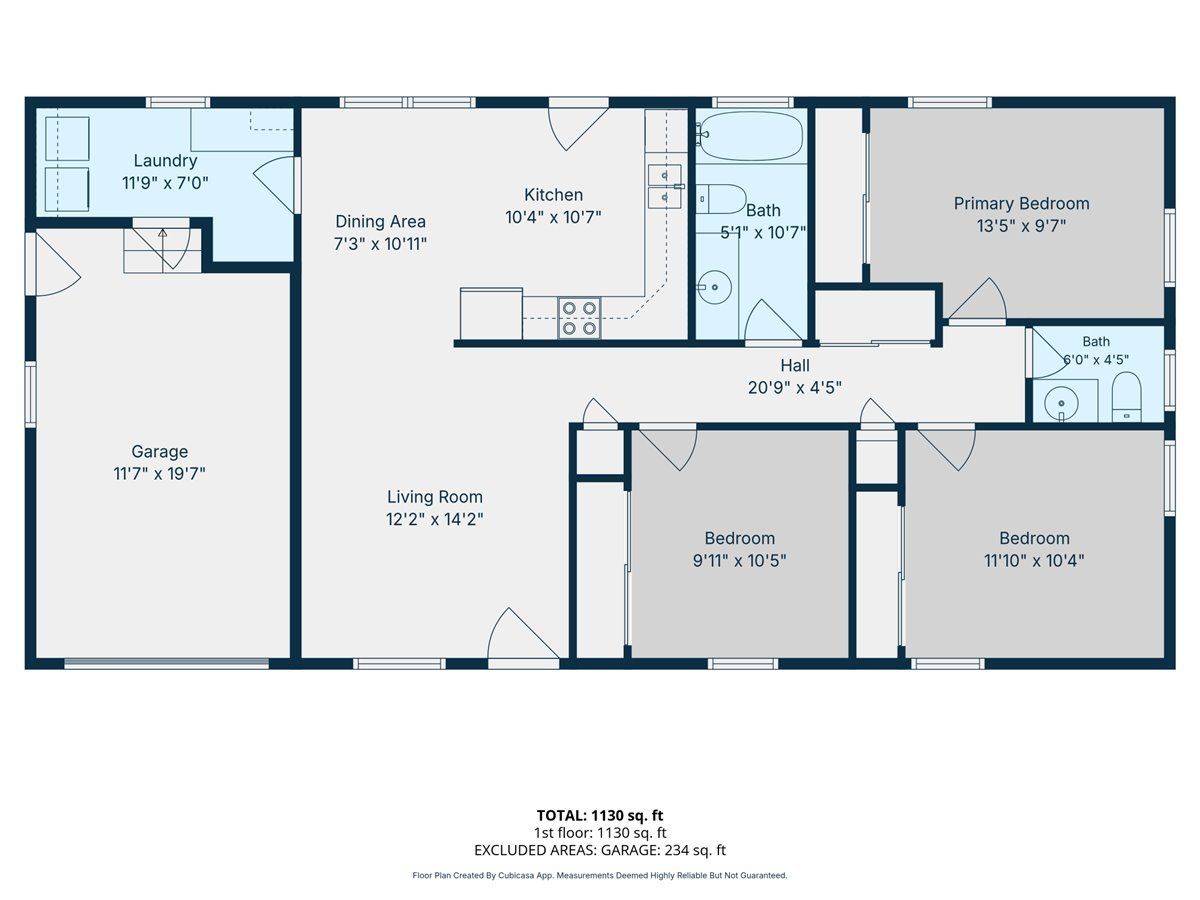
Location, Amenity & Value! The Wonder Lake Life - like a vacation all year! Opportunity to build equity & make it your own! Original owner offers this open plan 3 bed, 1+1/2 bath ranch on over a 3rd acre just a few blocks from Wonderview Park and Boat Launch! Party sized open Country Kitchen and Family Dining has Kitchen door to the huge backyard. Outdoor space offers room for the Party Deck, Firepit, pool & pizza oven of your dreams! 3 generous bedrooms all offer large wardrobe wall closets. Large Laundry/Mudroom/Office conveniently located between Kitchen & Garage. Large Family Bath plus a guest half bath means no waiting! Investor Ready - Rent or Fix 'n Flip! Make offer & close fast! Home is offered As-Is.
Property Specifics
| Single Family | |
| — | |
| Ranch | |
| 1985 | |
| Crawl Space | |
| Aluminum Siding | |
| Asphalt | |
| Ranch | |
| Yes | |
| 0.32 |
| — | |
| Wonderview | |
| 25 / Annual | |
| Other | |
| Well | |
| Septic Tank | |
| Central Air | |
| Gas, Forced Air | |
| No | |
| 12777217 | |
| 0824428002 |
Nearby Schools
| NAME: | DISTRICT: | DISTANCE: | |
|---|---|---|---|
|
Grade School
Greenwood Elementary School |
200 | — | |
|
Middle School
Northwood Middle School |
200 | Not in DB | |
Property History
| DATE: | EVENT: | PRICE: | SOURCE: |
|---|---|---|---|
| 4 Nov, 2026 | Sold | $222,500 | MRED MLS |
| 11 Oct, 2026 | Under contract | $215,000 | MRED MLS |
| 6 Oct, 2026 | Listed for sale | $215,000 | MRED MLS |
Room Specifics
Total Bedrooms: 3
Bedrooms Above Ground: 3
Bedrooms Below Ground: 0
Dimensions: 14X10
Floor Type: Carpet
Dimensions: 12X10
Floor Type: Carpet
Dimensions: 10X10
Floor Type: Carpet
Full Bathrooms: 2
Bathroom Amenities: —
Bathroom in Basement: 0
Dimensions: COMBO
Floor Type: Carpet
Dimensions: 18X11
Floor Type: Vinyl
Features: Eating Area-Table Space, Country Kitchen
Dimensions: 12X7
Floor Type: Vinyl
Dimensions: 14X12
Floor Type: Carpet
Rooms: No additional rooms
Other Specifics
| 1 | |
| Concrete Perimeter | |
| Asphalt, Concrete, Garage Owned, Attached, Garage | |
| Electric Dryer Hookup | |
| — | |
| — | |
| — | |
| Water Rights | |
| 84x186x80x162 | |
| Unfinished | |
| None | |
| — | |
| — | |
| Not in DB | |
| Park, Lake, Dock, Water Rights | |
| — | |
| — |
Tax History
| Year | Property Taxes |
|---|---|
| 2026 | $3,971 |
Contact Agent
Nearby Similar Homes
Nearby Sold Comparables




Contact Agent
Listing Provided By
Berkshire Hathaway HomeServices Starck Real Estate
