

2515 Forest View Avenue, River Grove, Illinois 60171
Sorry, we are updating photos, please update this page in 15 minutes
$395,000
|
Sold
|
|
| Status: | Closed |
| Sqft: | 3,586 |
| Cost/Sqft: | $125 |
| Beds: | 4 |
| Baths: | 4 |
| Year Built: | 2007 |
| Property Taxes: | $10,557 |
| Days On Market: | 3714 |
| Lot Size: | 0,00 |
Description
Stunning solid brick home with magnificent appointments ideally located in desirable River Grove! Four bedrooms all upstairs with one master bathroom,one en suite bathroom,and one "Jack and Jill" bathroom.Main level totally open for kitchen,dining, and living area.Massive entertainment room with roughed in bathroom. Plenty of storage,huge yard,two fireplaces,house vacuum,and 300 amp electrical service!Walk to Metra,school, and forest preserves.Property conveyed in as-is condition. Buyer responsible for any village compliance repairs.Must see to appreciate!
Property Specifics
| Single Family | |
| — | |
| Tudor | |
| 2007 | |
| Full | |
| Brick | |
| Asphalt | |
| — | |
| No | |
| — |
| Cook | |
| — | |
| 0 / Not Applicable | |
| None | |
| Lake Michigan | |
| Public Sewer | |
| Central Air, Zoned | |
| Natural Gas, Forced Air, Zoned | |
| 09329935 | |
| 12263290140000 |
Property History
| DATE: | EVENT: | PRICE: | SOURCE: |
|---|---|---|---|
| 21 Mar, 2017 | Sold | $395,000 | MRED MLS |
| 9 Jan, 2017 | Under contract | $449,000 | MRED MLS |
| — | Last price change | $475,000 | MRED MLS |
| 31 Aug, 2016 | Listed for sale | $499,000 | MRED MLS |
Sorry, we are updating photos, please update this page in 15 minutes
Room Specifics
All Bedroom Info:
Total Bedrooms: 4
Bedrooms Above Ground: 4
Bedrooms Below Ground: 0
Total Bedrooms: 4
Bedrooms Above Ground: 4
Bedrooms Below Ground: 0
Second Bedroom Info:
Dimensions: —
Location: —Dimensions: —
Floor Type: Hardwood
Third Bedroom Info:
Dimensions: —
Location: —Dimensions: —
Floor Type: Hardwood
Fourth Bedroom Info:
Dimensions: —
Location: —Dimensions: —
Floor Type: Hardwood
Bathroom Info:
Full Bathrooms: 4
Partial Bathrooms: 1Full Bathrooms: 4
Bathroom Amenities: Whirlpool, Double Sink, Full Body Spray Shower
Bathroom in Basement: 0
Dining Room Info:
Dimensions: —
Location: —Dimensions: —
Floor Type: Hardwood
Kitchen Info:
Dimensions: —
Location: —Dimensions: —
Floor Type: Hardwood
Features: Eating Area-Table Space, Island
Laundry Room Info:
Dimensions: —
Location: —Dimensions: —
Floor Type: Ceramic Tile
Living Room Info:
Dimensions: —
Location: —Dimensions: —
Floor Type: Hardwood
Additional Rooms Info:
Rooms: Eating Area, Recreation Room, Foyer
Basement: FullRooms: Eating Area, Recreation Room, Foyer
Other Specifics
| 2 | |
| Concrete Perimeter | |
| Garage | |
| — | |
| — | |
| — | |
| Patio, Brick Paver Patio | |
| Landscaped | |
| 50X218 | |
| Unfinished | |
| Full | |
| Bar-Wet, Hardwood Floors, First Floor Laundry | |
| Microwave, Dishwasher, Refrigerator | |
| Not in DB | |
| Sidewalks, Street Lights | |
| — | |
| Wood Burning, Gas Log |
Tax History
| Year | Property Taxes |
|---|---|
| 2017 | $10,557 |
Contact Agent
Nearby Similar Homes
2533 Wood Street, River Grove, Illinois 60171
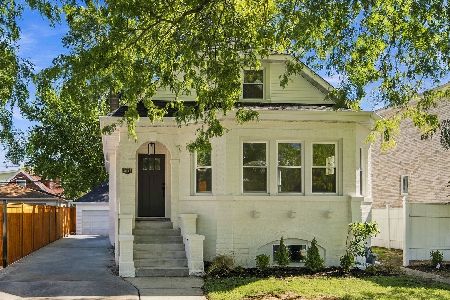
For Sale
$499,900
4 beds / 2.0 baths / 2,606 ft2
Single Family / Built: 1930
18
2407 Forest View Avenue, River Grove, Illinois 60171
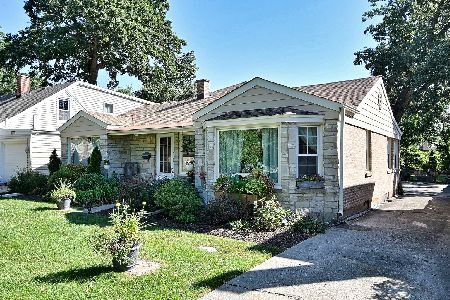
For Sale
$439,900
3 beds / 3.0 baths / 1,917 ft2
Single Family / Built: 1950
44
2556 Wood Street, River Grove, Illinois 60171
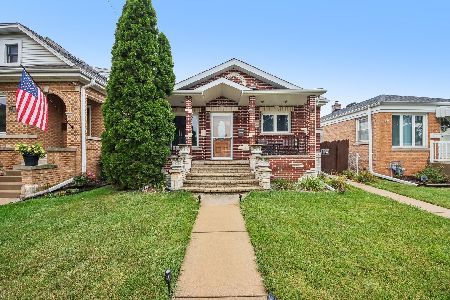
For Sale
$375,000
3 beds / 2.0 baths / 1,338 ft2
Single Family / Built: 1950
12
2451 Maple Street, River Grove, Illinois 60171
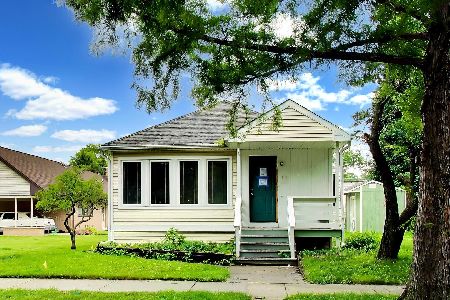
Foreclosure
$275,000
3 beds / 2.0 baths / 1,390 ft2
Single Family / Built: 1926
122
2724 Budd Street, River Grove, Illinois 60171
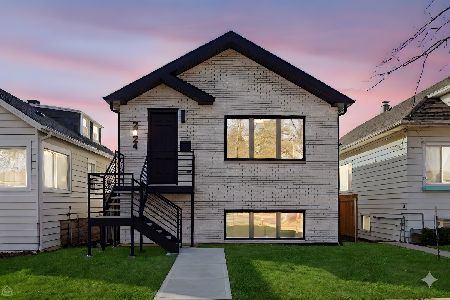
For Sale
$649,000
3 beds / 3.1 baths / 0 ft2
Single Family / Built: 2026
24
2637 Oak Street, River Grove, Illinois 60171
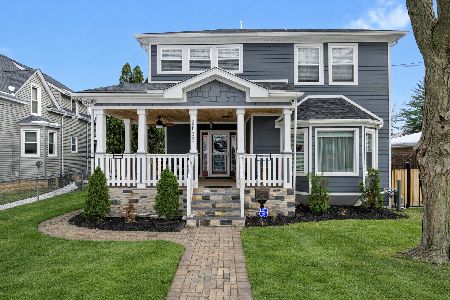
For Sale
$689,000
3 beds / 4.0 baths / 3,000 ft2
Single Family / Built: 1907
18
Nearby Sold Comparables
2511 Forest View Avenue, River Grove, Illinois 60171

Sold
$199,000
3 beds / 3.9 baths / 1,200 ft2
Single Family / Built: 1953
4733
2525 Forestview Avenue, River Grove, Illinois 60171
Sold
$324,900
3 beds / 2.0 baths / 1,538 ft2
Single Family / Built: 1955
4812
2505 Forest View Avenue, River Grove, Illinois 60171
Sold
$300,000
5 beds / 3.0 baths / 1,950 ft2
Single Family / Built: 1953
3894
2518 1st Avenue, River Grove, Illinois 60171

Sold
$229,000
2 beds / 2.0 baths / 992 ft2
Single Family / Built: 1926
2424
2501 Forestview Avenue, River Grove, Illinois 60171
Sold
$279,000
4 beds / 1.1 baths / 2,000 ft2
Single Family / Built: 1931
4508
2535 Forest View Avenue, River Grove, Illinois 60171
Sold
$265,000
5 beds / 2.1 baths / 1,431 ft2
Single Family / Built: 1952
5182
Contact Agent
Listing Provided By
Coldwell Banker Residential
