

2518 Lincoln Road, Mchenry, Illinois 60051
Sorry, we are updating photos, please update this page in 15 minutes
$155,000
|
Sold
|
|
| Status: | Closed |
| Sqft: | 1,128 |
| Cost/Sqft: | $141 |
| Beds: | 3 |
| Baths: | 1 |
| Year Built: | 1963 |
| Property Taxes: | $4,846 |
| Days On Market: | 3085 |
| Lot Size: | 0,49 |
Description
Spacious all brick 3 bedroom ranch home with full basement on 1/2 acre in the in the heart of McHenry. Close to schools, town, parks and more! Large living room with hardwood floors. Spacious eat in kitchen with sliders to spacious deck w/pergola to huge fenced yard. Kitchen features new stainless appliances. 2 of the bedrooms have hardwood floors. Full basement with high ceilings and exterior access to back yard. Many new items include septic, well, roof, gutters, updated electrical and plumbing. New front door and storm door. New concrete walkway and parking area. Bring your decorating ideas and make this you dream home! Basement features laundry, stubbed in bathroom and 4th bedroom/office. Shed too!
Property Specifics
| Single Family | |
| — | |
| — | |
| 1963 | |
| Full | |
| Brick | |
| Asphalt | |
| — | |
| No | |
| 0.49 |
| Mc Henry | |
| — | |
| 0 / Not Applicable | |
| None | |
| Private Well | |
| Septic-Private | |
| Central Air | |
| Natural Gas, Forced Air | |
| 09966740 | |
| 0925200006 |
Nearby Schools
| NAME: | DISTRICT: | DISTANCE: | |
|---|---|---|---|
|
High School
Mchenry High School-east Campus |
156 | Not in DB | |
Property History
| DATE: | EVENT: | PRICE: | SOURCE: |
|---|---|---|---|
| 24 May, 2019 | Sold | $155,000 | MRED MLS |
| 10 Mar, 2019 | Under contract | $159,000 | MRED MLS |
| — | Last price change | $169,000 | MRED MLS |
| 30 May, 2018 | Listed for sale | $189,000 | MRED MLS |
Sorry, we are updating photos, please update this page in 15 minutes
Room Specifics
All Bedroom Info:
Total Bedrooms: 4
Bedrooms Above Ground: 3
Bedrooms Below Ground: 1
Total Bedrooms: 4
Bedrooms Above Ground: 3
Bedrooms Below Ground: 1
Second Bedroom Info:
Dimensions: —
Location: —Dimensions: —
Floor Type: Hardwood
Third Bedroom Info:
Dimensions: —
Location: —Dimensions: —
Floor Type: Wood Laminate
Fourth Bedroom Info:
Dimensions: —
Location: —Dimensions: —
Floor Type: Other
Bathroom Info:
Full Bathrooms: 1
Partial Bathrooms: 0Full Bathrooms: 1
Bathroom Amenities: —
Bathroom in Basement: 0
Kitchen Info:
Dimensions: —
Location: —Dimensions: —
Floor Type: Wood Laminate
Features: Eating Area-Breakfast Bar, Eating Area-Table Space
Living Room Info:
Dimensions: —
Location: —Dimensions: —
Floor Type: Hardwood
Additional Rooms Info:
Rooms: Eating Area
Basement: FullRooms: Eating Area
Other Specifics
| 1 | |
| — | |
| Garage | |
| — | |
| — | |
| — | |
| Deck | |
| Fenced Yard | |
| 100X200 | |
| — | |
| None | |
| Hardwood Floors, Wood Laminate Floors, First Floor Bedroom, First Floor Full Bath | |
| Range, Refrigerator, Washer, Dryer | |
| Not in DB | |
| Street Paved | |
| — | |
| — |
Tax History
| Year | Property Taxes |
|---|---|
| 2019 | $4,846 |
Contact Agent
Nearby Similar Homes
2412 Fairview Lane, Mchenry, Illinois 60051

For Sale
$297,500
3 beds / 1.0 baths / 1,120 ft2
Single Family / Built: 1977
20

2930 Plumrose Lane, Mchenry, Illinois 60050
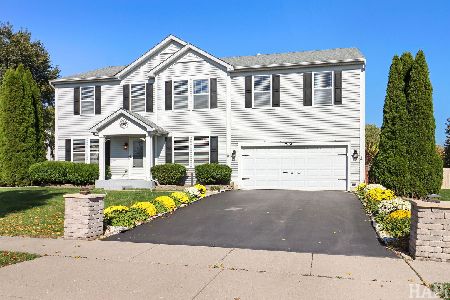
For Sale
$444,000
4 beds / 2.1 baths / 3,136 ft2
Single Family / Built: 2003
6
Nearby Sold Comparables
2514 Lincoln Road, Mchenry, Illinois 60051

Sold
$250,000
4 beds / 2.1 baths / 1,708 ft2
Single Family / Built: 1913
1838


2505 Lincoln Road, Mchenry, Illinois 60051
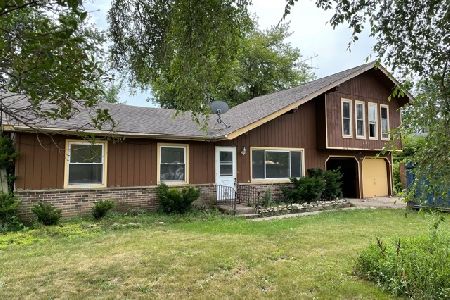
Sold
$159,999
3 beds / 1.0 baths / 1,520 ft2
Single Family / Built: 1973
1942
2505 Lincoln Road, Mchenry, Illinois 60051

Sold
$234,900
3 beds / 1.0 baths / 1,520 ft2
Single Family / Built: 1973
1796

Contact Agent
Listing Provided By
RE/MAX Plaza
