

2930 Plumrose Lane, Mchenry, Illinois 60050


$444,000
|
For Sale
|
|
| Status: | Active |
| Sqft: | 3,136 |
| Cost/Sqft: | $142 |
| Beds: | 4 |
| Baths: | 3 |
| Year Built: | 2003 |
| Property Taxes: | $8,760 |
| Lot Size: | 0,33 |
Description
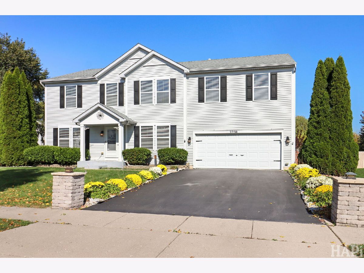
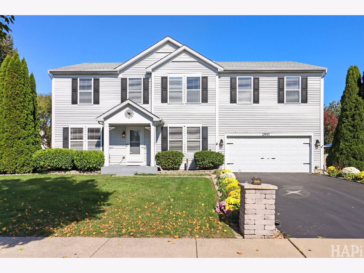
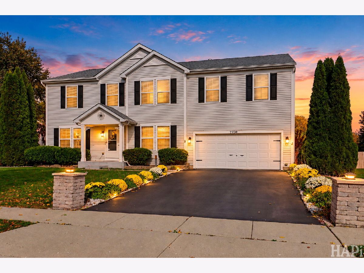
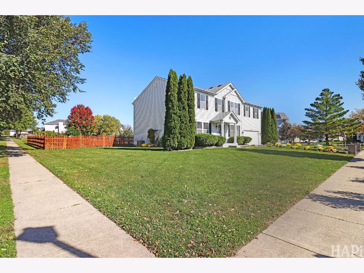
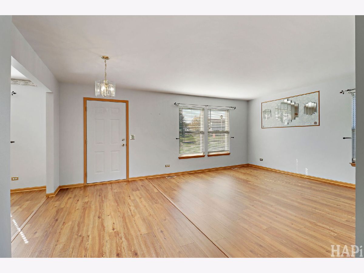
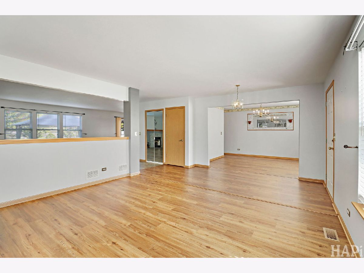
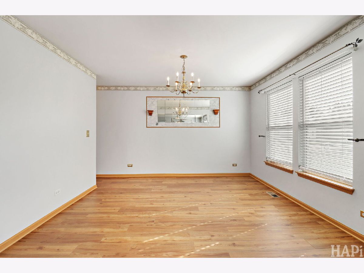
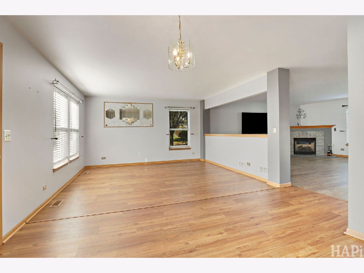
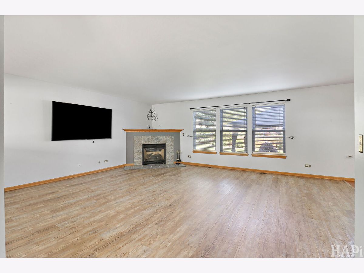
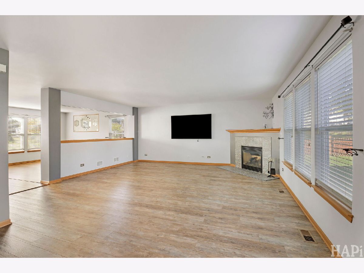
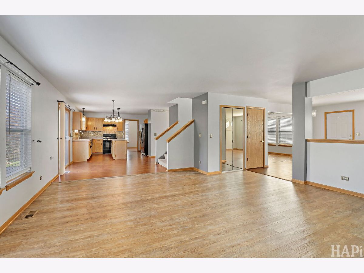
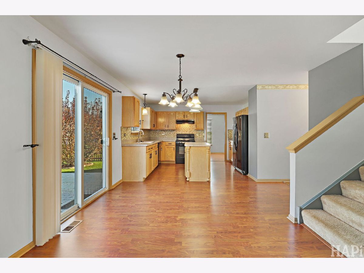
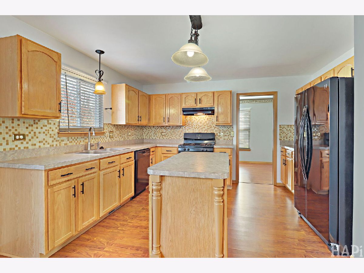
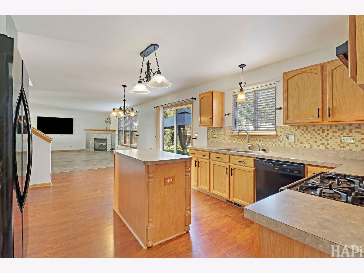
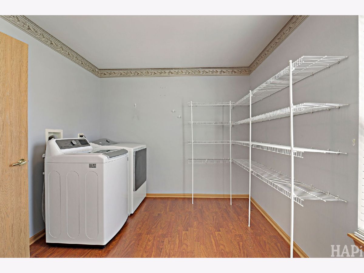
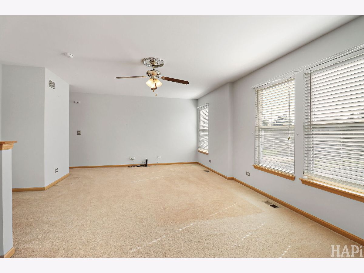
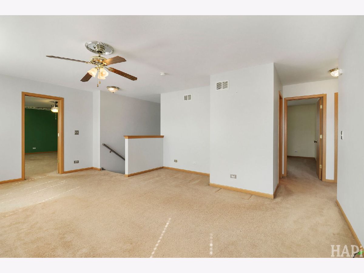
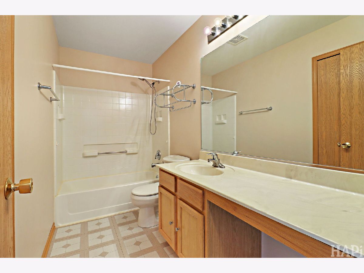
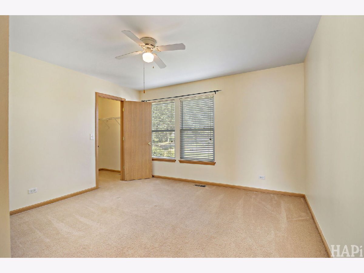
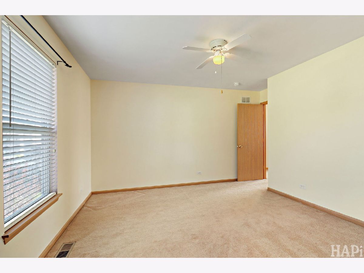
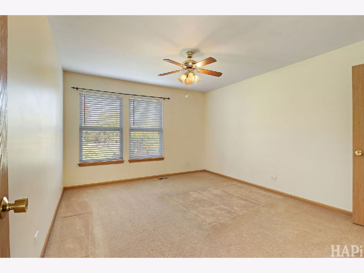
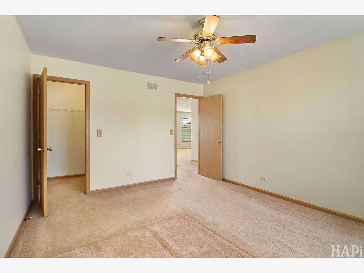
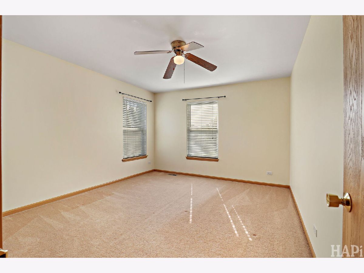
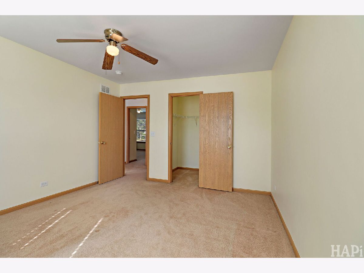
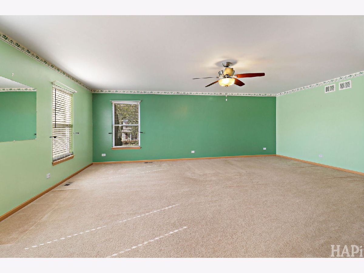
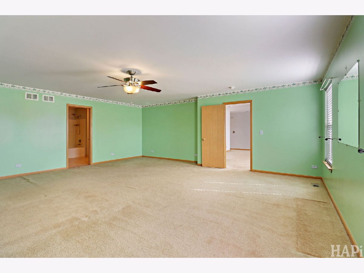
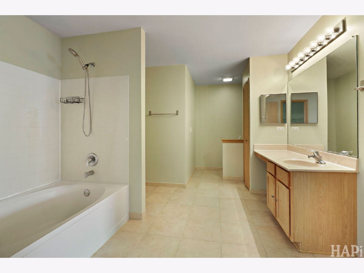
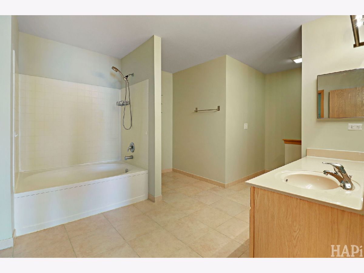
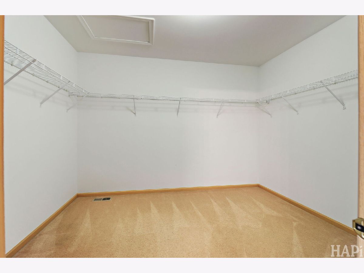
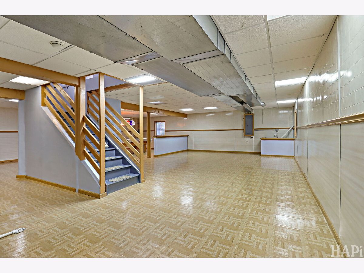
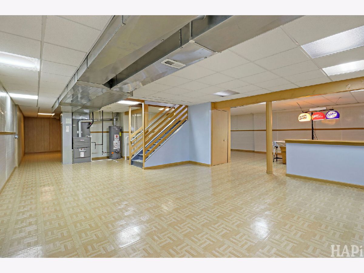
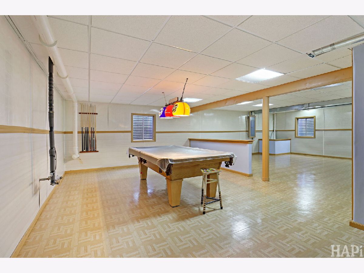
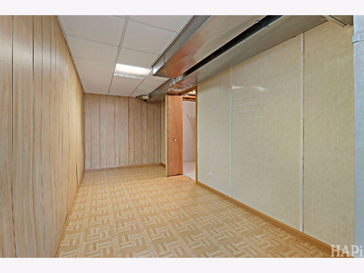
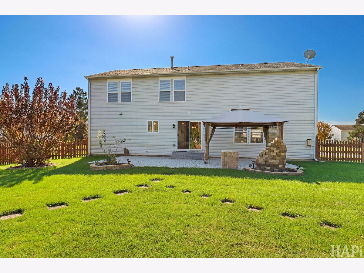
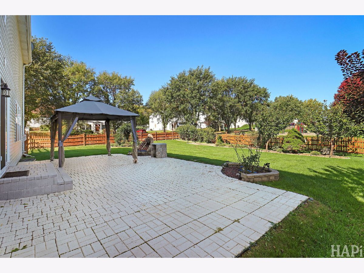
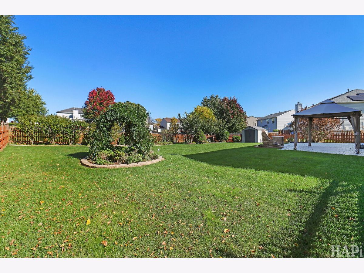
Welcome home to your spacious 4 bedroom, 2.5 bath home set on a large corner lot offer ample space for all your needs both inside and out! The main has an open layout combining the kitchen, dining and living room making family time and entertaining easy. The large pantry/laundry room combo offers ample extra storage. The large loft upstairs allows for total flexibility whether you need room for a home office, play area or a relaxing reading area. The large master suite has plenty of room for all your furniture and the huge walk in closet will not disappoint! with a private en suite bath, this can truly be your retreat. The 3 additional bedrooms have plenty of room and each have their own walk'-in closets providing even more room! But that is not all! The fully finished basement has so much more room for all your hobbies, recreation and fun! The fully fenced yard with a gazebo, fire pit and storage shed brings the indoor entertainment to your outdoor oasis. Major updates include: Roof (2015), HVAC (2017), Water Heater (2018), Washer/Dryer/Dishwasher (2019), and Garbage Disposal (2025).
Property Specifics
| Single Family | |
| — | |
| — | |
| 2003 | |
| Finished, Full | |
| 1,088 (1,088 finished) | |
| Vinyl Siding | |
| Asphalt | |
| — | |
| No | |
| 0.33 |
| — | |
| Riverside Hollow | |
| — / Not Applicable | |
| None | |
| Public | |
| Public Sewer | |
| Central Air | |
| Gas, Forced Air | |
| 12800792 | |
| 0925103001 |
Nearby Schools
| NAME: | DISTRICT: | DISTANCE: | |
|---|---|---|---|
|
Grade School
Hilltop Elementary School |
15 | — | |
|
Middle School
Mchenry Middle School |
15 | Not in DB | |
|
High School
Mchenry Campus |
156 | Not in DB | |
Room Specifics
Total Bedrooms: 4
Bedrooms Above Ground: 4
Bedrooms Below Ground: 0
Dimensions: 21X22
Floor Type: Carpet
Dimensions: 12X14
Floor Type: Carpet
Dimensions: 12X14
Floor Type: Carpet
Dimensions: 13X12
Floor Type: Carpet
Full Bathrooms: 3
Bathroom Amenities: —
Bathroom in Basement: 0
Dimensions: 12X12
Floor Type: Wood Laminate
Dimensions: 10X13
Floor Type: Wood Laminate
Features: Island, Breakfast Room
Dimensions: 9X13
Floor Type: Wood Laminate
Dimensions: 13X15
Floor Type: Wood Laminate
Dimensions: 21X19
Floor Type: Wood Laminate
Rooms: Breakfast Room, Loft, Walk In Closet
Name: Breakfast Room
Dimensions: 11X11
Floor Type: Wood Laminate
Name: Loft
Dimensions: 20X14
Floor Type: Carpet
Name: Walk In Closet
Dimensions: 11X10
Floor Type: Carpet
Other Specifics
| 2 | |
| — | |
| Asphalt, Garage Door Opener, Garage Owned, Attached, Garage | |
| — | |
| — | |
| Patio | |
| Fenced | |
| Gazebo, Shed(s) | |
| — | |
| Corner Lot | |
| 75X111X100X136 | |
| Unfinished | |
| Full | |
| — | |
| Range, Dishwasher, Refrigerator, Washer, Dryer, Disposal | |
| Not in DB | |
| Park, Curbs, Sidewalks, Street Lights, Street Paved | |
| — | |
| Electric, Gas Log |
Contact Agent
Nearby Similar Homes
Nearby Sold Comparables

Contact Agent
Listing Provided By
Keller Williams Success Realty
