

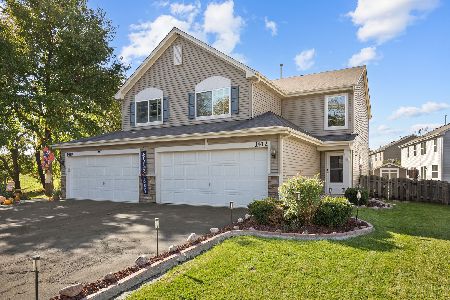
2521 Hearthstone Drive, Hampshire, Illinois 60140
Subdivision > Lakewood Crossing


$220,000
|
Sold
|
|
| Status: | Closed |
| Sqft: | 1,460 |
| Cost/Sqft: | $149 |
| Beds: | 3 |
| Baths: | 3 |
| Year Built: | 2014 |
| Property Taxes: | $5,083 |
| Days On Market: | 1866 |
| Lot Size: | 0,00 |
Description
Welcome home! This fabulous Lakewood Crossing duplex will not last long! Enter into your 3 bedroom, 2.1 Dundee model loaded with upgrades. Kitchen includes crown molding cabinetry and stainless-steel appliances throughout, newly replaced refrigerator & stove! Gorgeous hardwood floors, updated lighting and freshly painted walls give this bright and airy home the perfect touch to move right in. Premium lot with extended backyard in smaller subdivision with access to clubhouse, pool, sports courts & playground, minutes from I-90, you'll feel like this was made for you! Being sold as-is.
Property Specifics
| Condos/Townhomes | |
| 2 | |
| — | |
| 2014 | |
| None | |
| Vinyl Siding, Brick | |
| — | |
| DUNDEE | |
| No | |
| — |
| Kane | |
| Lakewood Crossing | |
| 57 / Monthly | |
| Insurance, Clubhouse, Pool | |
| Public | |
| Public Sewer | |
| Central Air | |
| Natural Gas | |
| 11234062 | |
| 0218120050 |
Nearby Schools
| NAME: | DISTRICT: | DISTANCE: | |
|---|---|---|---|
|
Grade School
Gary Wright Elementary School |
300 | — | |
|
Middle School
Hampshire Middle School |
300 | Not in DB | |
|
High School
Hampshire High School |
300 | Not in DB | |
Property History
| DATE: | EVENT: | PRICE: | SOURCE: |
|---|---|---|---|
| 14 Apr, 2020 | Sold | $185,000 | MRED MLS |
| 13 Feb, 2020 | Under contract | $189,000 | MRED MLS |
| 3 Feb, 2020 | Listed for sale | $189,000 | MRED MLS |
| 1 Nov, 2021 | Sold | $220,000 | MRED MLS |
| 1 Oct, 2021 | Under contract | $218,000 | MRED MLS |
| 30 Sep, 2021 | Listed for sale | $218,000 | MRED MLS |


Room Specifics
All Bedroom Info:
Total Bedrooms: 3
Bedrooms Above Ground: 3
Bedrooms Below Ground: 0
Total Bedrooms: 3
Bedrooms Above Ground: 3
Bedrooms Below Ground: 0
Second Bedroom Info:
Dimensions: —
Location: —Dimensions: —
Floor Type: Carpet
Third Bedroom Info:
Dimensions: —
Location: —Dimensions: —
Floor Type: Carpet
Bathroom Info:
Full Bathrooms: 3
Partial Bathrooms: 1Full Bathrooms: 3
Bathroom Amenities: —
Bathroom in Basement: 0
Dining Room Info:
Dimensions: —
Location: —Dimensions: —
Floor Type: Hardwood
Kitchen Info:
Dimensions: —
Location: —Dimensions: —
Floor Type: Hardwood
Living Room Info:
Dimensions: —
Location: —Dimensions: —
Floor Type: Hardwood
Additional Rooms Info:
Rooms: No additional rooms
Basement: NoneRooms: No additional rooms
Other Specifics
| 2 | |
| — | |
| Garage | |
| — | |
| — | |
| — | |
| — | |
| — | |
| 33X122 | |
| — | |
| Full | |
| — | |
| Range, Dishwasher, Refrigerator, Washer, Dryer, Disposal | |
| Not in DB | |
| — | |
| Park, Party Room, Pool, Tennis Court(s) | |
| — |
Tax History
| Year | Property Taxes |
|---|---|
| 2020 | $3,736 |
| 2021 | $5,083 |
Contact Agent
Nearby Similar Homes
1412 Carlisle Lane, Hampshire, Illinois 60140
For Sale
$314,900
3 beds / 2.1 baths / 1,459 ft2
Condos/Townhomes / Built: 2013
15
Nearby Sold Comparables
2521 Hearthstone Drive, Hampshire, Illinois 60140

Sold
$189,000
3 beds / 2.1 baths / 1,460 ft2
Condos/Townhomes / Built: 2014
2471
2513 Hearthstone Drive, Hampshire, Illinois 60140
Sold
$125,000
3 beds / 2.1 baths / 0 ft2
Condos/Townhomes / Built: 2009
5059
2511 Hearthstone Drive, Hampshire, Illinois 60140
Sold
$134,990
2 beds / 2.1 baths / 1,623 ft2
Condos/Townhomes / Built: 2013
4734
2511 Hearthstone Drive, Hampshire, Illinois 60140
Sold
$154,900
3 beds / 2.1 baths / 1,623 ft2
Condos/Townhomes / Built: 2008
3812
2531 Hearthstone Drive, Hampshire, Illinois 60140
Sold
$149,000
2 beds / 1.0 baths / 928 ft2
Condos/Townhomes / Built: 2015
2464
2503 Hearthstone Drive, Hampshire, Illinois 60140
Sold
$119,900
3 beds / 1.0 baths / 1,600 ft2
Condos/Townhomes / Built: 2009
5168
Contact Agent
Listing Provided By
Compass
