

2521 Pebbleford Lane, Glenview, Illinois 60026
Subdivision > The Willows
Sorry, we are updating photos, please update this page in 15 minutes
$444,950
|
Sold
|
|
| Status: | Closed |
| Sqft: | 1,282 |
| Cost/Sqft: | $359 |
| Beds: | 3 |
| Baths: | 2 |
| Year Built: | 1971 |
| Property Taxes: | $8,106 |
| Days On Market: | 3377 |
| Lot Size: | 0,24 |
Description
This sharp, updated split level has everything you could possibly want in a home. Beautiful custom designed kitchen with maple cabinets and quartz countertops, SS appliances. This home boasts 3 bedrooms and 2 full updated baths. A lower level family room with fireplace. The professionally landscaped back yard is like a vacation at home with beautiful swimming pool and hot tub with custom paved patios and an outdoor half bath also. New roof and all newer mechanicals. Nothing to do but move in just in time for the start of the award winning school year.
Property Specifics
| Single Family | |
| — | |
| Tri-Level | |
| 1971 | |
| Full | |
| Vinyl Siding, Brick | |
| Asphalt | |
| — | |
| No | |
| 0.24 |
| Cook | |
| The Willows | |
| 0 / Not Applicable | |
| None | |
| Lake Michigan | |
| Public Sewer | |
| Central Air | |
| Natural Gas | |
| 09710240 | |
| 04214050020000 |
Nearby Schools
| NAME: | DISTRICT: | DISTANCE: | |
|---|---|---|---|
|
Grade School
Willowbrook Elementary School |
30 | — | |
|
Middle School
Maple School |
30 | Not in DB | |
|
High School
Glenbrook South High School |
225 | Not in DB | |
Property History
| DATE: | EVENT: | PRICE: | SOURCE: |
|---|---|---|---|
| 29 Sep, 2017 | Sold | $444,950 | MRED MLS |
| 3 Sep, 2017 | Under contract | $459,900 | MRED MLS |
| — | Last price change | $474,900 | MRED MLS |
| 3 Aug, 2017 | Listed for sale | $474,900 | MRED MLS |
Sorry, we are updating photos, please update this page in 15 minutes
Room Specifics
All Bedroom Info:
Total Bedrooms: 3
Bedrooms Above Ground: 3
Bedrooms Below Ground: 0
Total Bedrooms: 3
Bedrooms Above Ground: 3
Bedrooms Below Ground: 0
Second Bedroom Info:
Dimensions: —
Location: —Dimensions: —
Floor Type: Carpet
Third Bedroom Info:
Dimensions: —
Location: —Dimensions: —
Floor Type: Hardwood
Bathroom Info:
Full Bathrooms: 2
Partial Bathrooms: 0Full Bathrooms: 2
Bathroom Amenities: —
Bathroom in Basement: 1
Dining Room Info:
Dimensions: —
Location: —Dimensions: —
Floor Type: Hardwood
Kitchen Info:
Dimensions: —
Location: —Dimensions: —
Floor Type: Hardwood
Features: Eating Area-Breakfast Bar
Laundry Room Info:
Dimensions: —
Location: —Dimensions: —
Floor Type: Other
Living Room Info:
Dimensions: —
Location: —Dimensions: —
Floor Type: Hardwood
Family Room Info:
Dimensions: —
Location: —Dimensions: —
Floor Type: Carpet
Additional Rooms Info:
Rooms: Utility Room-Lower Level
Basement: FullRooms: Utility Room-Lower Level
Other Specifics
| 2.5 | |
| — | |
| Garage | |
| — | |
| — | |
| — | |
| Patio, Hot Tub | |
| Cul-De-Sac | |
| 10,465 | |
| Unfinished | |
| Full | |
| Hardwood Floors | |
| Refrigerator, Washer, Dryer, Disposal, Stainless Steel Appliance(s), Built-In Oven | |
| Not in DB | |
| — | |
| — | |
| — |
Tax History
| Year | Property Taxes |
|---|---|
| 2017 | $8,106 |
Contact Agent
Nearby Similar Homes
2457 Seville Circle, Northbrook, Illinois 60062

For Sale
$715,000
2 beds / 2.0 baths / 2,360 ft2
Single Family / Built: 1976
3
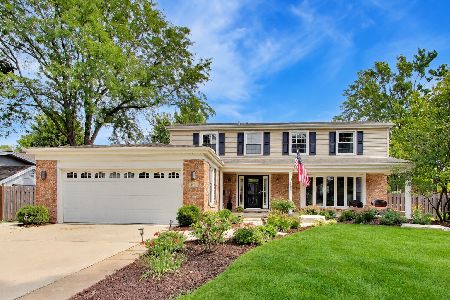
3331 Maple Leaf Drive, Glenview, Illinois 60026
For Sale
$950,000
4 beds / 2.2 baths / 2,490 ft2
Single Family / Built: 1966
52
Nearby Sold Comparables

Contact Agent
Listing Provided By
Coldwell Banker Residential Brokerage
