

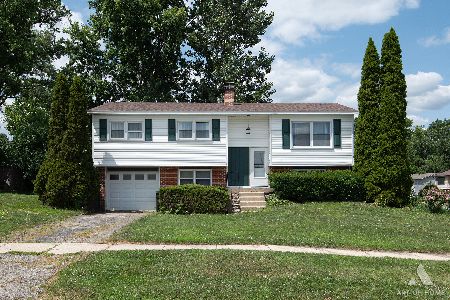
2522 Jonquil Lane, Woodridge, Illinois 60517
Sorry, we are updating photos, please update this page in 15 minutes
$259,800
|
Sold
|
|
| Status: | Closed |
| Sqft: | 975 |
| Cost/Sqft: | $266 |
| Beds: | 4 |
| Baths: | 2 |
| Year Built: | 1963 |
| Property Taxes: | $5,830 |
| Days On Market: | 3069 |
| Lot Size: | 0,21 |
Description
Beautiful Remodeled 4 BR 2 Bath Raised Ranch. The home was completely gutted and remodeled in 2015. New electric, plumbing, HVAC, Roof, Granite counter-tops, stainless steal appliances, hardwood floors, carpet & W/D. Absolutely Move-in condition, Huge deck with fenced yard backing to creek. Attached 1 car garage. A very nice home in great neighborhood. Walk to town center, shopping, school, Village Hall, parks, library and post Office. Easy Access to I-355. A Fantastic Value!
Property Specifics
| Single Family | |
| — | |
| Bi-Level | |
| 1963 | |
| Full | |
| Vinyl Siding, Brick | |
| Asphalt | |
| — | |
| No | |
| 0.21 |
| Du Page | |
| — | |
| 0 / Not Applicable | |
| None | |
| Public | |
| Public Sewer | |
| Central Air | |
| Natural Gas, Electric | |
| 09975156 | |
| 0825312044 |
Nearby Schools
| NAME: | DISTRICT: | DISTANCE: | |
|---|---|---|---|
|
Grade School
William F Murphy Elementary Scho |
68 | — | |
|
Middle School
Thomas Jefferson Junior High Sch |
68 | Not in DB | |
|
High School
South High School |
99 | Not in DB | |
Property History
| DATE: | EVENT: | PRICE: | SOURCE: |
|---|---|---|---|
| 5 May, 2015 | Sold | $230,000 | MRED MLS |
| 7 Apr, 2015 | Under contract | $233,500 | MRED MLS |
| — | Last price change | $248,500 | MRED MLS |
| 2 Oct, 2014 | Listed for sale | $248,500 | MRED MLS |
| 9 Jul, 2018 | Sold | $259,800 | MRED MLS |
| 9 Jun, 2018 | Under contract | $259,800 | MRED MLS |
| 5 Jun, 2018 | Listed for sale | $259,800 | MRED MLS |
| 7 Jan, 2022 | Sold | $325,000 | MRED MLS |
| 3 Dec, 2021 | Under contract | $325,000 | MRED MLS |
| 1 Dec, 2021 | Listed for sale | $325,000 | MRED MLS |
Sorry, we are updating photos, please update this page in 15 minutes
Room Specifics
All Bedroom Info:
Total Bedrooms: 4
Bedrooms Above Ground: 4
Bedrooms Below Ground: 0
Total Bedrooms: 4
Bedrooms Above Ground: 4
Bedrooms Below Ground: 0
Second Bedroom Info:
Dimensions: —
Location: —Dimensions: —
Floor Type: Hardwood
Third Bedroom Info:
Dimensions: —
Location: —Dimensions: —
Floor Type: Hardwood
Fourth Bedroom Info:
Dimensions: —
Location: —Dimensions: —
Floor Type: Hardwood
Bathroom Info:
Full Bathrooms: 2
Partial Bathrooms: 0Full Bathrooms: 2
Bathroom Amenities: —
Bathroom in Basement: 1
Dining Room Info:
Dimensions: —
Location: —Dimensions: —
Floor Type: Hardwood
Kitchen Info:
Dimensions: —
Location: —Dimensions: —
Floor Type: Hardwood
Features: Island, Pantry-Closet
Laundry Room Info:
Dimensions: —
Location: —Dimensions: —
Floor Type: Vinyl
Living Room Info:
Dimensions: —
Location: —Dimensions: —
Floor Type: Hardwood
Family Room Info:
Dimensions: —
Location: —Dimensions: —
Floor Type: Carpet
Additional Rooms Info:
Rooms: No additional rooms
Basement: FullRooms: No additional rooms
Other Specifics
| 1 | |
| Concrete Perimeter | |
| Garage | |
| — | |
| — | |
| — | |
| Deck | |
| Corner Lot, Fenced Yard, Park Adjacent, Stream(s), Wooded | |
| 51X133X54X133 | |
| — | |
| Full | |
| Hardwood Floors, First Floor Bedroom, First Floor Laundry | |
| Range, Microwave, Dishwasher, Refrigerator, Disposal, Stainless Steel Appliance(s) | |
| Not in DB | |
| Sidewalks, Street Lights, Street Paved | |
| — | |
| — |
Tax History
| Year | Property Taxes |
|---|---|
| 2015 | $5,090 |
| 2018 | $5,830 |
| 2022 | $6,750 |
Contact Agent
Nearby Similar Homes
2615 Forest Glen Parkway, Woodridge, Illinois 60517

For Sale
$359,900
3 beds / 1.1 baths / 1,512 ft2
Single Family / Built: 1961
8

7637 Woodridge Drive, Woodridge, Illinois 60517

For Sale
$295,000
3 beds / 1.0 baths / 1,073 ft2
Single Family / Built: 1961
15
Nearby Sold Comparables
2522 Jonquil Lane, Woodridge, Illinois 60517

Sold
$233,500
3 beds / 2.0 baths / 1,914 ft2
Single Family / Built: 1963
4411
2522 Jonquil Lane, Woodridge, Illinois 60517

Sold
$325,000
4 beds / 2.0 baths / 1,950 ft2
Single Family / Built: 1963
1794
7756 Chestnut Avenue, Woodridge, Illinois 60517
Sold
$339,500
3 beds / 2.0 baths / 1,705 ft2
Single Family / Built: 1964
98
7806 Chestnut Avenue, Woodridge, Illinois 60517
Sold
$132,900
2 beds / 1.0 baths / 0 ft2
Single Family / Built: 1962
5103
7801 Chestnut Avenue, Woodridge, Illinois 60517
Sold
$174,900
3 beds / 1.1 baths / 1,200 ft2
Single Family / Built: 1963
4913
2546 Jonquil Lane, Woodridge, Illinois 60517
Sold
$125,000
3 beds / 1.1 baths / 1,117 ft2
Single Family / Built: 1964
4256
Contact Agent
Listing Provided By
James Lowe
