

25220 Parkside Drive, Plainfield, Illinois 60544
Subdivision > Creekside Crossing


$469,465
|
Sold
|
|
| Status: | Closed |
| Sqft: | 3,300 |
| Cost/Sqft: | $142 |
| Beds: | 4 |
| Baths: | 3 |
| Year Built: | 2021 |
| Property Taxes: | $0 |
| Days On Market: | 1816 |
| Lot Size: | 0,34 |
Description
New Construction home in Creekside Crossing. The Westchester features a full 9' unfinished basement w/plumbing rough in; fireplace; SS built-in Whirlpool appliances, 42" premium finish maple cabinets w/ crown molding, SS appliances and Granite counters. Hardwood floors; casual dining area off kitchen and family room creates open floor plan; Separate formal dining room; 4 large bedrooms w/walk-in closets; Pulte Planning Center; 2nd floor family room/loft. Homesite 1144.
Property Specifics
| Single Family | |
| — | |
| — | |
| 2021 | |
| Full | |
| Brick | |
| Asphalt | |
| WESTCHESTER | |
| No | |
| 0.34 |
| Will | |
| Creekside Crossing | |
| — / Not Applicable | |
| None | |
| Public | |
| Public Sewer | |
| Central Air | |
| Natural Gas, Forced Air | |
| 11269086 | |
| 0603173030080000 |
Nearby Schools
| NAME: | DISTRICT: | DISTANCE: | |
|---|---|---|---|
|
Grade School
Lincoln Elementary School |
202 | — | |
|
Middle School
Ira Jones Middle School |
202 | Not in DB | |
|
High School
Plainfield North High School |
202 | Not in DB | |
Property History
| DATE: | EVENT: | PRICE: | SOURCE: |
|---|---|---|---|
| 15 Nov, 2021 | Sold | $469,465 | MRED MLS |
| 12 Nov, 2021 | Under contract | $469,465 | MRED MLS |
| 12 Nov, 2021 | Listed for sale | $469,465 | MRED MLS |


Room Specifics
All Bedroom Info:
Total Bedrooms: 4
Bedrooms Above Ground: 4
Bedrooms Below Ground: 0
Total Bedrooms: 4
Bedrooms Above Ground: 4
Bedrooms Below Ground: 0
Second Bedroom Info:
Dimensions: —
Location: —Dimensions: —
Floor Type: Carpet
Third Bedroom Info:
Dimensions: —
Location: —Dimensions: —
Floor Type: Carpet
Fourth Bedroom Info:
Dimensions: —
Location: —Dimensions: —
Floor Type: Carpet
Bathroom Info:
Full Bathrooms: 3
Partial Bathrooms: 1Full Bathrooms: 3
Bathroom Amenities: Separate Shower, Double Sink, Garden Tub
Bathroom in Basement: 0
Kitchen Info:
Dimensions: —
Location: —Dimensions: —
Floor Type: Wood Laminate
Features: Eating Area-Breakfast Bar, Island, Pantry-Walk-in
Laundry Room Info:
Dimensions: —
Location: —Dimensions: —
Floor Type: Vinyl
Family Room Info:
Dimensions: —
Location: —Dimensions: —
Floor Type: Wood Laminate
Additional Rooms Info:
Rooms: Den, Loft, Office
Basement: FullRooms: Den, Loft, Office
Other Specifics
| 3 | |
| Concrete Perimeter | |
| Garage | |
| — | |
| — | |
| — | |
| — | |
| — | |
| 90X130 | |
| — | |
| Full | |
| Hardwood Floors, Second Floor Laundry | |
| Double Oven, Microwave, Dishwasher, Disposal, Stainless Steel Appliance(s) | |
| Not in DB | |
| Lake, Curbs, Sidewalks, Street Lights, Street Paved | |
| — | |
| — |
Tax History
| Year | Property Taxes |
|---|
Contact Agent
Nearby Similar Homes
15738 Creekview Drive, Plainfield, Illinois 60544
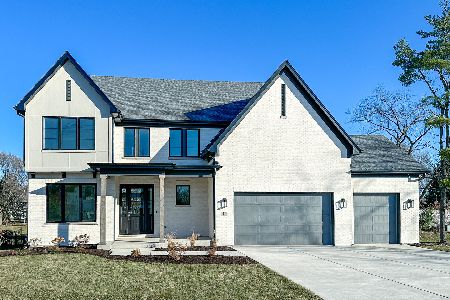
For Sale
$899,900
4 beds / 3.1 baths / 2,800 ft2
Single Family / Built: 2027
181
16055 Selfridge Circle, Plainfield, Illinois 60586
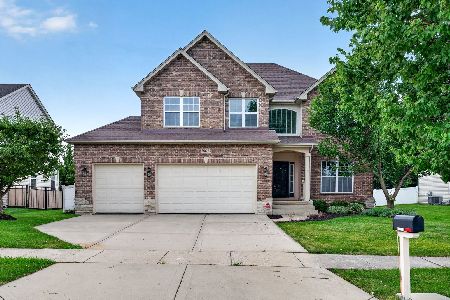
For Sale
$579,000
4 beds / 3.1 baths / 3,108 ft2
Single Family / Built: 2007
14
15913 Selfridge Circle, Plainfield, Illinois 60586
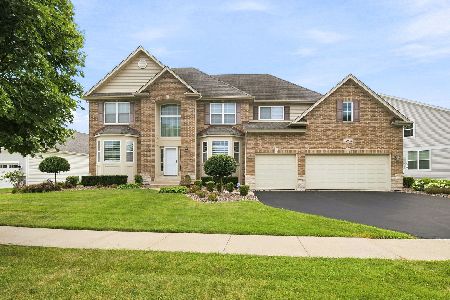
For Sale
$619,900
4 beds / 3.1 baths / 3,083 ft2
Single Family / Built: 2006
24
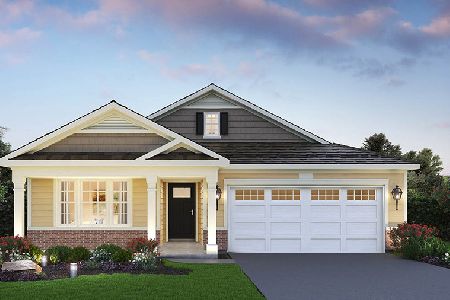
24904 Prairie Drive, Plainfield, Illinois 60544
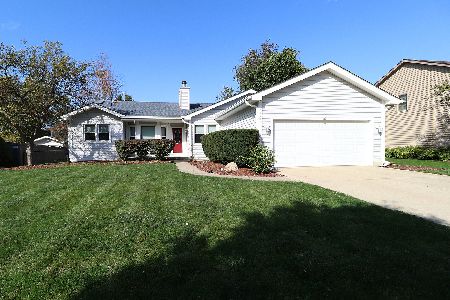
For Sale
$449,500
3 beds / 3.0 baths / 1,682 ft2
Single Family / Built: 1992
19
16143 Lake View Road, Plainfield, Illinois 60586
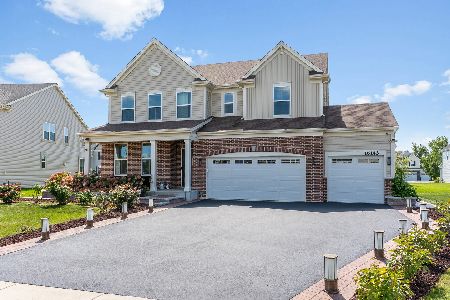
For Sale
$615,000
4 beds / 3.1 baths / 3,237 ft2
Single Family / Built: 2022
68
Nearby Sold Comparables
25214 Parkside Drive, Plainfield, Illinois 60544
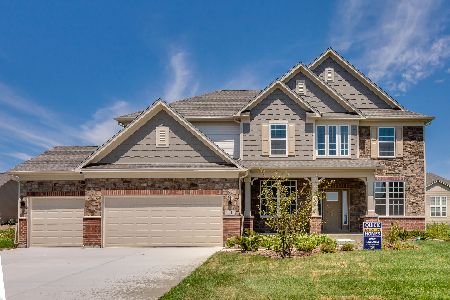
Sold
$541,846
5 beds / 3.0 baths / 3,277 ft2
Single Family / Built: 2021
1935
25215 Parkside Drive, Plainfield, Illinois 60544

Sold
$429,635
4 beds / 2.1 baths / 3,126 ft2
Single Family / Built: 2019
2623
25211 Parkside Drive, Plainfield, Illinois 60544

Sold
$650,000
5 beds / 3.0 baths / 3,600 ft2
Single Family / Built: 2020
608
25202 Parkside Drive, Plainfield, Illinois 60544

Sold
$775,000
4 beds / 3.3 baths / 3,971 ft2
Single Family / Built: 2010
519
25202 Parkside Drive, Plainfield, Illinois 60544
Sold
$544,900
4 beds / 3.3 baths / 2,942 ft2
Single Family / Built: 2010
2450
25232 Parkside Drive, Plainfield, Illinois 60544
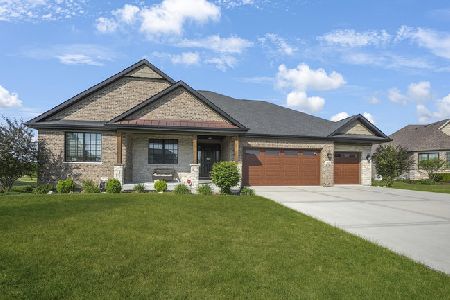
Sold
$539,900
3 beds / 2.1 baths / 2,798 ft2
Single Family / Built: 2017
1258
Contact Agent
Listing Provided By
Twin Vines Real Estate Svcs
