

2525 Cedar Glen Drive, Lynwood, Illinois 60411


$99,000
|
Sold
|
|
| Status: | Closed |
| Sqft: | 1,100 |
| Cost/Sqft: | $95 |
| Beds: | 2 |
| Baths: | 1 |
| Year Built: | 1971 |
| Property Taxes: | $1,614 |
| Lot Size: | 0,00 |
Description
Way cheaper than rent, this clean, well-maintained, move-in-ready, spacious condo with a low HOA and taxes is perfect for a first-time owner. The property includes garage access and in-unit laundry. This quiet area is close to shopping, with interstate access less than a mile away, and public transportation is accessible. The master bedroom is large, with a large walk-in closet; you have separate living and dining space. The kitchen has all appliances, including a washer/dryer. The seller is selling as-is.
Property Specifics
| Condos/Townhomes | |
| 2 | |
| — | |
| 1971 | |
| None | |
| Vinyl Siding, Frame | |
| — | |
| — | |
| No | |
| — |
| Cook | |
| — | |
| 185 / Monthly | |
| Insurance, Exterior Maintenance, Scavenger, Snow Removal | |
| Public | |
| Public Sewer | |
| Central Air, Window Unit(s) | |
| Gas | |
| 12731177 | |
| 33073160141004 |
Nearby Schools
| NAME: | DISTRICT: | DISTANCE: | |
|---|---|---|---|
|
Grade School
Nathan Hale Elementary School |
171 | — | |


Room Specifics
All Bedroom Info:
Total Bedrooms: 2
Bedrooms Above Ground: 2
Bedrooms Below Ground: 0
Total Bedrooms: 2
Bedrooms Above Ground: 2
Bedrooms Below Ground: 0
Master Bedroom Info:
Dimensions: 16X11
Location: Main LevelDimensions: 16X11
Floor Type: —
Second Bedroom Info:
Dimensions: 12X10
Location: Main LevelDimensions: 12X10
Floor Type: —
Bathroom Info:
Full Bathrooms: 1
Partial Bathrooms: 0Full Bathrooms: 1
Bathroom Amenities: —
Bathroom in Basement: 0
Dining Room Info:
Dimensions: 14X9
Location: Main LevelDimensions: 14X9
Floor Type: —
Kitchen Info:
Dimensions: 12X10
Location: Main LevelDimensions: 12X10
Floor Type: —
Features: Eating Area-Table Space
Living Room Info:
Dimensions: 20X13
Location: Main LevelDimensions: 20X13
Floor Type: —
Additional Rooms Info:
Rooms: Walk In Closet
Basement: NoneRooms: Walk In Closet
First Additional Room Info:
Name: Walk In Closet
Dimensions: 8X5
Location: Main LevelName: Walk In Closet
Dimensions: 8X5
Floor Type: —
Other Specifics
| 1 | |
| — | |
| Attached, Garage | |
| — | |
| — | |
| — | |
| — | |
| — | |
| Common | |
| — | |
| None | |
| — | |
| Range, Microwave, Dishwasher, Refrigerator, Washer, Dryer | |
| Not in DB | |
| — | |
| — | |
| — |
Contact Agent
Nearby Similar Homes
20114 Oak Lane, Lynwood, Illinois 60411

For Sale
$152,000
3 beds / 1.0 baths / 1,000 ft2
Condos/Townhomes / Built: 1972
125
20125 Woodale Street, Lynwood, Illinois 60411

For Sale
$145,000
2 beds / 1.0 baths / 1,000 ft2
Condos/Townhomes / Built: —
145
20127 Woodale Street, Lynwood, Illinois 60411
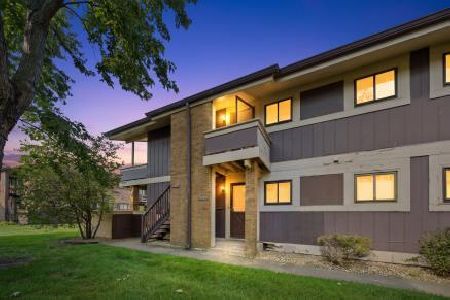
For Sale
$120,000
2 beds / 1.0 baths / 950 ft2
Condos/Townhomes / Built: 1974
79
19726 Lake Shore Drive Court, Lynwood, Illinois 60411

For Sale
$250,000
2 beds / 1.1 baths / 1,820 ft2
Condos/Townhomes / Built: 1989
171
19716 Lake Shore Drive, Lynwood, Illinois 60411
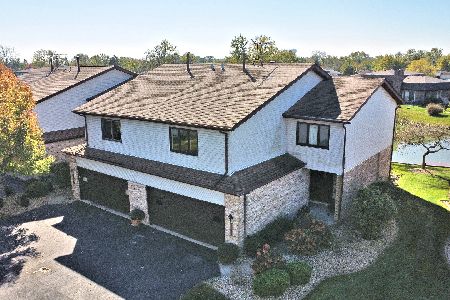
For Sale
$255,000
2 beds / 1.1 baths / 1,820 ft2
Condos/Townhomes / Built: 1989
16
Nearby Sold Comparables
2527 Cedar Glen Drive, Lynwood, Illinois 60411

Sold
$30,000
2 beds / 1.0 baths / 0 ft2
Condos/Townhomes / Built: 1974
5760
2529 Cedar Glen Drive, Lynwood, Illinois 60411
Sold
$17,900
2 beds / 1.0 baths / 0 ft2
Condos/Townhomes / Built: 1974
6068
2529 Cedar Glen Drive, Lynwood, Illinois 60411

Sold
$115,500
2 beds / 1.0 baths / 1,181 ft2
Condos/Townhomes / Built: 1974
631
20131 Ash Lane, Lynwood, Illinois 60411
Sold
$35,900
3 beds / 1.0 baths / 1,000 ft2
Condos/Townhomes / Built: 1975
3842
20129 Ash Lane, Lynwood, Illinois 60411

Sold
$69,500
2 beds / 1.0 baths / 900 ft2
Condos/Townhomes / Built: 1971
2221
20165 Ash Lane, Lynwood, Illinois 60411
Sold
$29,900
2 beds / 1.0 baths / 900 ft2
Condos/Townhomes / Built: —
4251
Contact Agent
Listing Provided By
RE/MAX 10
