

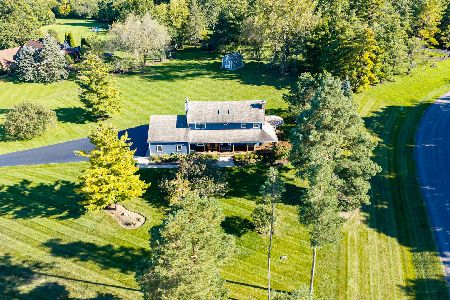
2526 Bluewater Drive, Wauconda, Illinois 60084
Subdivision > Liberty Lakes
Sorry, we are updating photos, please update this page in 15 minutes
$364,500
|
Sold
|
|
| Status: | Closed |
| Sqft: | 3,850 |
| Cost/Sqft: | $97 |
| Beds: | 5 |
| Baths: | 4 |
| Year Built: | 2005 |
| Property Taxes: | $10,445 |
| Days On Market: | 5883 |
| Lot Size: | 0,34 |
Description
Priced right for today's market. Transferred owners just spent thousands to make this house fantastic & thought they'd never leave. Big house with room for everyone with a nice mix of formal, casual, recreation spaces. Special features: huge 2nd fl. bonus room, 1st fl. office, sitting room off master, theater room, rec room with wet bar, large kitchen open to family room. Huge premium fenced lot with new paver patio.
Property Specifics
| Single Family | |
| — | |
| Traditional | |
| 2005 | |
| Full | |
| Aluminum/Vinyl/Steel Siding | |
| Asphalt | |
| HANCOCK | |
| No | |
| 0.34 |
| Lake | |
| Liberty Lakes | |
| 400 / Annual | |
| Insurance | |
| Public | |
| Public Sewer | |
| Central Air | |
| Natural Gas, Forced Air | |
| 07634551 | |
| 09132060040000 |
Nearby Schools
| NAME: | DISTRICT: | DISTANCE: | |
|---|---|---|---|
|
Grade School
Robert Crown Elementary School |
118 | — | |
|
Middle School
Wauconda Middle School |
118 | Not in DB | |
|
High School
Wauconda Comm High School |
118 | Not in DB | |
Property History
| DATE: | EVENT: | PRICE: | SOURCE: |
|---|---|---|---|
| 28 Oct, 2010 | Sold | $364,500 | MRED MLS |
| 23 Sep, 2010 | Under contract | $374,900 | MRED MLS |
| 15 Sep, 2010 | Listed for sale | $374,900 | MRED MLS |
| 5 Apr, 2016 | Sold | $287,500 | MRED MLS |
| 9 Feb, 2016 | Under contract | $299,900 | MRED MLS |
| — | Last price change | $314,900 | MRED MLS |
| 15 Oct, 2015 | Listed for sale | $339,900 | MRED MLS |
Sorry, we are updating photos, please update this page in 15 minutes
Room Specifics
All Bedroom Info:
Total Bedrooms: 5
Bedrooms Above Ground: 5
Bedrooms Below Ground: 0
Total Bedrooms: 5
Bedrooms Above Ground: 5
Bedrooms Below Ground: 0
Second Bedroom Info:
Dimensions: —
Location: —Dimensions: —
Floor Type: Carpet
Third Bedroom Info:
Dimensions: —
Location: —Dimensions: —
Floor Type: Carpet
Fourth Bedroom Info:
Dimensions: —
Location: —Dimensions: —
Floor Type: Carpet
Bathroom Info:
Full Bathrooms: 4
Partial Bathrooms: 1Full Bathrooms: 4
Bathroom Amenities: Separate Shower, Double Sink
Bathroom in Basement: 1
Dining Room Info:
Dimensions: —
Location: —Dimensions: —
Floor Type: Hardwood
Kitchen Info:
Dimensions: —
Location: —Dimensions: —
Floor Type: Hardwood
Features: Eating Area-Table Space, Island, Pantry-Butler
Living Room Info:
Dimensions: —
Location: —Dimensions: —
Floor Type: Carpet
Family Room Info:
Dimensions: —
Location: —Dimensions: —
Floor Type: Carpet
Additional Rooms Info:
Rooms: Bonus Room, Bedroom 5, Den, Office, Recreation Room, Sitting Room, Theatre Room, Utility Room-1st Floor
Basement: FullRooms: Bonus Room, Bedroom 5, Den, Office, Recreation Room, Sitting Room, Theatre Room, Utility Room-1st Floor
Other Specifics
| 2 | |
| Concrete Perimeter | |
| Garage | |
| — | |
| — | |
| — | |
| Patio | |
| Fenced Yard, Landscaped | |
| 81 X 148 X 109 X 177 | |
| — | |
| Full | |
| Vaulted/Cathedral Ceilings | |
| Double Oven, Microwave, Dishwasher, Refrigerator, Washer, Dryer, Disposal | |
| Not in DB | |
| Horse-Riding Trails, Sidewalks, Street Lights | |
| — | |
| Gas Log, Gas Starter |
Tax History
| Year | Property Taxes |
|---|---|
| 2010 | $10,445 |
| 2016 | $12,763 |
Contact Agent
Nearby Similar Homes
2370 Fishhook Way, Wauconda, Illinois 60084
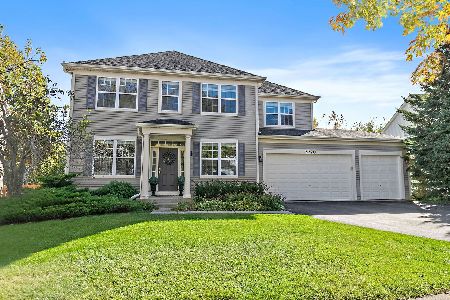
For Sale
$600,000
4 beds / 2.1 baths / 3,388 ft2
Single Family / Built: 2004
15
2509 Bluewater Drive, Wauconda, Illinois 60084
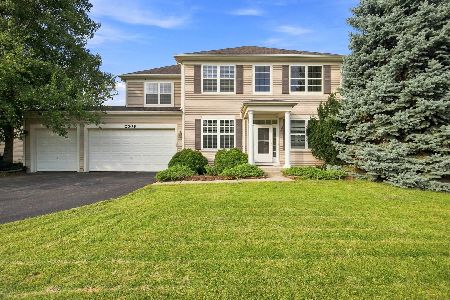
For Sale
$525,000
4 beds / 2.1 baths / 3,388 ft2
Single Family / Built: 2004
51
2700 Salt Creek Court, Wauconda, Illinois 60084
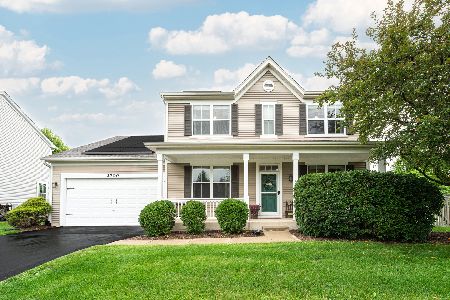
For Sale
$500,000
4 beds / 2.2 baths / 2,632 ft2
Single Family / Built: 2004
37
2819 Sweet Clover Way, Wauconda, Illinois 60084
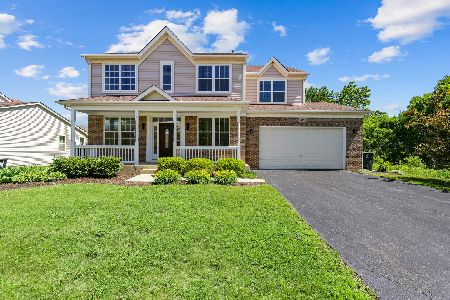
For Sale
$659,900
5 beds / 3.1 baths / 3,144 ft2
Single Family / Built: 2006
67
25371 Marilyn Meadow Court, Wauconda, Illinois 60084
For Sale
$629,900
3 beds / 2.1 baths / 2,436 ft2
Single Family / Built: 1986
40
Nearby Sold Comparables
2524 Bluewater Drive, Wauconda, Illinois 60084

Sold
$229,900
4 beds / 2.1 baths / 0 ft2
Single Family / Built: 2004
6493
2413 Trailside Lane, Wauconda, Illinois 60084
Sold
$369,900
4 beds / 3.1 baths / 4,534 ft2
Single Family / Built: 2004
4597
Contact Agent
Listing Provided By
Weichert Realtors-McKee Real Estate
