

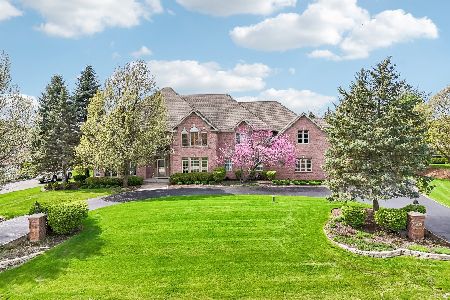
25265 Dante Drive, Hawthorn Woods, Illinois 60047
Subdivision > Abbey Glenn Estates
Sorry, we are updating photos, please update this page in 15 minutes
$720,000
|
Sold
|
|
| Status: | Closed |
| Sqft: | 3,900 |
| Cost/Sqft: | $195 |
| Beds: | 4 |
| Baths: | 5 |
| Year Built: | 1996 |
| Property Taxes: | $15,938 |
| Days On Market: | 6844 |
| Lot Size: | 1,18 |
Description
Impressive Home/Move-In Ready! Great Floor Plan Features Huge Kitch/Eat Area w/Island, Brkfst Bar, Granite + Tile Backsplash. Large Vaultd Fam Rm W/2 story Brick Frplc, Wet Bar. Formal LR, DR and Privte 1st flr Den. 2 Half Baths on Main Floor. Huge MBR Suite; all Big BR's; 2 section Hall Bath. Updtd Light Fixtrs. Finshd LL w/Rec, 5th BR, Full Bath. Cul de Sac, Lush Lndscp, Pond View, Spencer Loomis. THIS IS THE ONE!
Property Specifics
| Single Family | |
| — | |
| Traditional | |
| 1996 | |
| Full | |
| Brick, Cedar | |
| Asphalt | |
| — | |
| No | |
| 1.18 |
| Lake | |
| Abbey Glenn Estates | |
| 40 / Annual | |
| Other | |
| Private Well | |
| Septic-Private | |
| Central Air, Zoned | |
| Natural Gas, Forced Air, Sep Heating Systems - 2+, Zoned | |
| 06787426 | |
| 14054050160000 |
Nearby Schools
| NAME: | DISTRICT: | DISTANCE: | |
|---|---|---|---|
|
Grade School
Spencer Loomis Elementary School |
95 | — | |
|
Middle School
Lake Zurich Middle - N Campus |
95 | Not in DB | |
|
High School
Lake Zurich High School |
95 | Not in DB | |
Property History
| DATE: | EVENT: | PRICE: | SOURCE: |
|---|---|---|---|
| 17 Apr, 2008 | Sold | $720,000 | MRED MLS |
| 19 Mar, 2008 | Under contract | $759,900 | MRED MLS |
| — | Last price change | $798,900 | MRED MLS |
| 30 Jan, 2008 | Listed for sale | $798,900 | MRED MLS |
Sorry, we are updating photos, please update this page in 15 minutes
Room Specifics
All Bedroom Info:
Total Bedrooms: 5
Bedrooms Above Ground: 4
Bedrooms Below Ground: 1
Total Bedrooms: 5
Bedrooms Above Ground: 4
Bedrooms Below Ground: 1
Second Bedroom Info:
Dimensions: —
Location: —Dimensions: —
Floor Type: Carpet
Third Bedroom Info:
Dimensions: —
Location: —Dimensions: —
Floor Type: Carpet
Fourth Bedroom Info:
Dimensions: —
Location: —Dimensions: —
Floor Type: Carpet
Bathroom Info:
Full Bathrooms: 5
Partial Bathrooms: 2Full Bathrooms: 5
Bathroom Amenities: Whirlpool, Separate Shower, Double Sink
Bathroom in Basement: 1
Dining Room Info:
Dimensions: —
Location: —Dimensions: —
Floor Type: Hardwood
Kitchen Info:
Dimensions: —
Location: —Dimensions: —
Floor Type: Ceramic Tile
Features: Eating Area-Breakfast Bar, Island, Pantry-Butler
Laundry Room Info:
Dimensions: —
Location: —Dimensions: —
Floor Type: Ceramic Tile
Living Room Info:
Dimensions: —
Location: —Dimensions: —
Floor Type: Hardwood
Family Room Info:
Dimensions: —
Location: —Dimensions: —
Floor Type: Hardwood
Additional Rooms Info:
Rooms: Bedroom 5, Den, Eating Area, Gallery, Office, Recreation Room, Utility Room-1st Floor
Basement: FullRooms: Bedroom 5, Den, Eating Area, Gallery, Office, Recreation Room, Utility Room-1st Floor
Other Specifics
| 3 | |
| Concrete Perimeter | |
| Garage | |
| — | |
| — | |
| — | |
| Deck | |
| Cul-De-Sac, Landscaped, Water View | |
| 98X177X167X130X259 | |
| Unfinished | |
| Full | |
| Vaulted/Cathedral Ceilings, Bar-Wet | |
| Double Oven, Microwave, Refrigerator, Dryer, Disposal | |
| Not in DB | |
| Street Paved | |
| — | |
| Wood Burning, Attached Fireplace Doors/Screen, Gas Starter |
Tax History
| Year | Property Taxes |
|---|---|
| 2008 | $15,938 |
Contact Agent
Nearby Similar Homes
Nearby Sold Comparables
25271 Dante Drive, Hawthorn Woods, Illinois 60047

Sold
$629,700
4 beds / 3.2 baths / 3,530 ft2
Single Family / Built: 1994
2334
25271 Dante Drive, Hawthorn Woods, Illinois 60047

Sold
$879,500
4 beds / 3.2 baths / 0 ft2
Single Family / Built: 1994
7056
25271 Dante Drive, Hawthorn Woods, Illinois 60047
Sold
$729,999
4 beds / 3.2 baths / 3,530 ft2
Single Family / Built: 1994
6615
25246 Abbey Glenn Drive, Hawthorn Woods, Illinois 60047
Sold
$1,049,000
4 beds / 5.1 baths / 5,933 ft2
Single Family / Built: 1998
185
25194 Abbey Glenn, Hawthorn Woods, Illinois 60047
Sold
$599,000
4 beds / 4.1 baths / 0 ft2
Single Family / Built: 1995
6083
25179 Dante Drive, Hawthorn Woods, Illinois 60047
Sold
$585,000
4 beds / 2.2 baths / 3,442 ft2
Single Family / Built: 1994
2622
Contact Agent
Listing Provided By
Prudential Starck, Realtors
