

25271 Timber Lane, Lake Villa, Illinois 60046
Subdivision > Fox Lake Hills
Sorry, we are updating photos, please update this page in 15 minutes
$123,000
|
Sold
|
|
| Status: | Closed |
| Sqft: | 1,459 |
| Cost/Sqft: | $89 |
| Beds: | 4 |
| Baths: | 2 |
| Year Built: | 1960 |
| Property Taxes: | $2,628 |
| Days On Market: | 4477 |
| Lot Size: | 0,21 |
Description
Rare opportunity, original owner offers 4 bedroom 1.5 bath. Come on in and fall in love with this cute home in Fox Lake Hills. Oak wood flooring throughout 1st and 2nd floors. Beautiful landscaped yard with greenhouse. Enjoy relaxing on the brick patio and watching the water trickle down the koi pond. Bay windows boast great views from the dining room. Lower level family room has great views as well!
Property Specifics
| Single Family | |
| — | |
| Bi-Level | |
| 1960 | |
| Partial | |
| Vinyl Siding | |
| Asphalt | |
| — | |
| No | |
| 0.21 |
| Lake | |
| Fox Lake Hills | |
| 125 / Annual | |
| Lake Rights | |
| Public | |
| Public Sewer | |
| Central Air | |
| Forced Air | |
| 08684791 | |
| 05014130080000 |
Nearby Schools
| NAME: | DISTRICT: | DISTANCE: | |
|---|---|---|---|
|
Grade School
Gavin Central School |
37 | — | |
|
Middle School
Gavin South Junior High School |
37 | Not in DB | |
|
High School
Grant Community High School |
124 | Not in DB | |
Property History
| DATE: | EVENT: | PRICE: | SOURCE: |
|---|---|---|---|
| 17 Oct, 2014 | Sold | $123,000 | MRED MLS |
| 25 Aug, 2014 | Under contract | $129,900 | MRED MLS |
| — | Last price change | $139,900 | MRED MLS |
| 28 Jul, 2014 | Listed for sale | $139,900 | MRED MLS |
Sorry, we are updating photos, please update this page in 15 minutes
Room Specifics
All Bedroom Info:
Total Bedrooms: 4
Bedrooms Above Ground: 4
Bedrooms Below Ground: 0
Total Bedrooms: 4
Bedrooms Above Ground: 4
Bedrooms Below Ground: 0
Second Bedroom Info:
Dimensions: —
Location: —Dimensions: —
Floor Type: Hardwood
Third Bedroom Info:
Dimensions: —
Location: —Dimensions: —
Floor Type: Hardwood
Fourth Bedroom Info:
Dimensions: —
Location: —Dimensions: —
Floor Type: Carpet
Bathroom Info:
Full Bathrooms: 2
Partial Bathrooms: 1Full Bathrooms: 2
Bathroom Amenities: —
Bathroom in Basement: 0
Dining Room Info:
Dimensions: —
Location: —Dimensions: —
Floor Type: Hardwood
Kitchen Info:
Dimensions: —
Location: —Dimensions: —
Floor Type: Wood Laminate
Features: Eating Area-Table Space
Living Room Info:
Dimensions: —
Location: —Dimensions: —
Floor Type: Carpet
Family Room Info:
Dimensions: —
Location: —Dimensions: —
Floor Type: Carpet
Additional Rooms Info:
Rooms: Other Room
Basement: PartialRooms: Other Room
Other Specifics
| — | |
| Concrete Perimeter | |
| Space/s | |
| — | |
| — | |
| — | |
| Greenhouse, Storms/Screens | |
| Landscaped | |
| 58.60 X 129.76 X 79 X 154. | |
| Unfinished | |
| None | |
| Hardwood Floors, Wood Laminate Floors | |
| Refrigerator, Dishwasher | |
| Not in DB | |
| Dock, Water Rights, Street Paved | |
| — | |
| Wood Burning |
Tax History
| Year | Property Taxes |
|---|---|
| 2014 | $2,628 |
Contact Agent
Nearby Similar Homes
25283 Timber Lane, Lake Villa, Illinois 60046
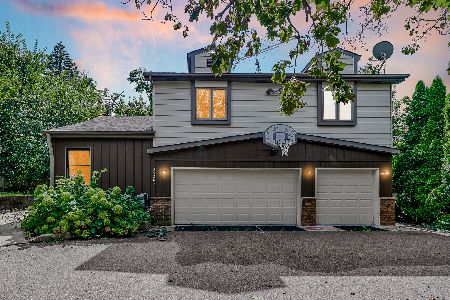
For Sale
$420,000
6 beds / 3.0 baths / 2,572 ft2
Single Family / Built: 1985
49
Nearby Sold Comparables
Lake Villa, Illinois 60046

Sold
$249,500
3 beds / 2.0 baths / 1,186 ft2
Single Family / Built: 1958
433
25267 Timber Lane, Lake Villa, Illinois 60046
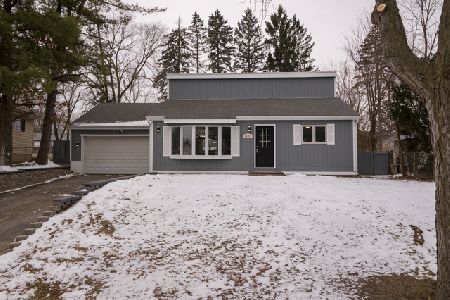
Sold
$299,500
3 beds / 2.0 baths / 1,186 ft2
Single Family / Built: 1958
281
25267 Timber Lane, Lake Villa, Illinois 60046

Sold
$160,000
3 beds / 2.0 baths / 1,186 ft2
Single Family / Built: 1958
2789
25283 Timber Lane, Lake Villa, Illinois 60046
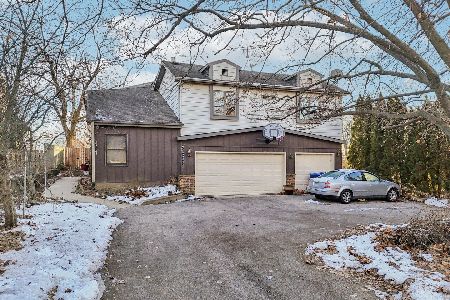
Sold
$280,000
6 beds / 3.0 baths / 2,099 ft2
Single Family / Built: 1985
310
25283 Timber Lane, Lake Villa, Illinois 60046
Sold
$223,900
5 beds / 3.0 baths / 3,555 ft2
Single Family / Built: 1985
4146
25280 Lincoln Drive, Lake Villa, Illinois 60046

Sold
$184,900
3 beds / 1.0 baths / 1,248 ft2
Single Family / Built: 1977
2089
Contact Agent
Listing Provided By
RE/MAX Center
