

25283 Timber Lane, Lake Villa, Illinois 60046
Sorry, we are updating photos, please update this page in 15 minutes
$215,000
|
Sold
|
|
| Status: | Closed |
| Sqft: | 3,555 |
| Cost/Sqft: | $63 |
| Beds: | 5 |
| Baths: | 3 |
| Year Built: | 1985 |
| Property Taxes: | $7,886 |
| Days On Market: | 4098 |
| Lot Size: | 0,23 |
Description
Fabulous & unique home! Tons of sq ft, 5 BRs, office, 2 furnaces, 2 A/Cs, 2 humidifiers, zoned heating/cooling, HUGE LR, 2 Sunsetter awnings on upper and lower deck, part fenced yard, organic garden, additional storage shed w/ coop/pen, 5-person deluxe spa, professional landscaping w/ fruit trees, TONS of parking, 3 car garage, in-law arrangement possible... the list of amenities go on & on. Won't last long-MUST SEE!
Property Specifics
| Single Family | |
| — | |
| Ranch | |
| 1985 | |
| Full,English | |
| — | |
| No | |
| 0.23 |
| Lake | |
| — | |
| 135 / Annual | |
| Lake Rights | |
| Public | |
| Public Sewer | |
| 08963982 | |
| 05014130070000 |
Nearby Schools
| NAME: | DISTRICT: | DISTANCE: | |
|---|---|---|---|
|
Grade School
Gavin Central School |
37 | — | |
|
Middle School
Gavin South Junior High School |
37 | Not in DB | |
|
High School
Grant Community High School |
124 | Not in DB | |
Property History
| DATE: | EVENT: | PRICE: | SOURCE: |
|---|---|---|---|
| 4 Sep, 2015 | Sold | $215,000 | MRED MLS |
| 22 Jul, 2015 | Under contract | $223,900 | MRED MLS |
| — | Last price change | $224,900 | MRED MLS |
| 24 Jun, 2015 | Listed for sale | $224,900 | MRED MLS |
| 7 May, 2026 | Sold | $280,000 | MRED MLS |
| 6 Jan, 2026 | Under contract | $280,000 | MRED MLS |
| 23 Dec, 2025 | Listed for sale | $280,000 | MRED MLS |
| 11 Sep, 2026 | Listed for sale | $425,000 | MRED MLS |
Sorry, we are updating photos, please update this page in 15 minutes
Room Specifics
All Bedroom Info:
Total Bedrooms: 5
Bedrooms Above Ground: 5
Bedrooms Below Ground: 0
Total Bedrooms: 5
Bedrooms Above Ground: 5
Bedrooms Below Ground: 0
Second Bedroom Info:
Dimensions: —
Location: —Dimensions: —
Floor Type: Carpet
Third Bedroom Info:
Dimensions: —
Location: —Dimensions: —
Floor Type: Carpet
Fourth Bedroom Info:
Dimensions: —
Location: —Dimensions: —
Floor Type: Carpet
Fifth Bedroom Info:
Dimensions: —
Location: —Dimensions: —
Floor Type: —
Bathroom Info:
Full Bathrooms: 3
Partial Bathrooms: 0Full Bathrooms: 3
Bathroom Amenities: —
Bathroom in Basement: 1
Additional Rooms Info:
Rooms: Bedroom 5,Exercise Room,Office,Storage
Basement: Full,EnglishRooms: Bedroom 5,Exercise Room,Office,Storage
Basement Description: Finished
Other Specifics
| 3 | |
| Concrete Perimeter | |
| Asphalt | |
| Deck, Patio, Porch, Hot Tub, Storms/Screens | |
| Fenced Yard,Landscaped,Water Rights | |
| 60X154X64X174 | |
| — | |
| Full | |
| Vaulted/Cathedral Ceilings, First Floor Bedroom, In-Law Arrangement, First Floor Full Bath | |
| Range, Microwave, Dishwasher, Refrigerator, Washer, Dryer | |
| Not in DB | |
| Water Rights, Street Lights, Street Paved | |
| — | |
| — | |
| Gas Log, Gas Starter |
Tax History
| Year | Property Taxes |
|---|---|
| 2015 | $7,886 |
| 2026 | $7,631 |
| 2026 | $7,752 |
Contact Agent
Nearby Similar Homes
25283 Timber Lane, Lake Villa, Illinois 60046
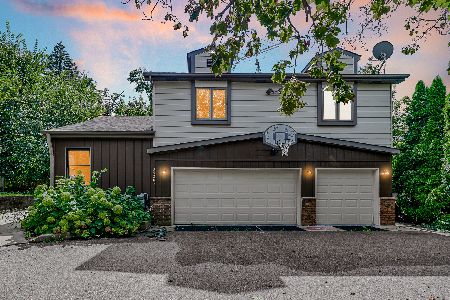
For Sale
$425,000
6 beds / 3.0 baths / 2,572 ft2
Single Family / Built: 1985
1
25196 Monaville Road, Lake Villa, Illinois 60046
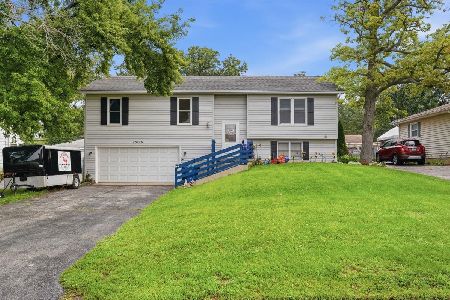
For Sale
$328,000
3 beds / 2.1 baths / 1,815 ft2
Single Family / Built: 1990
31
25425 Arcade Drive, Lake Villa, Illinois 60046
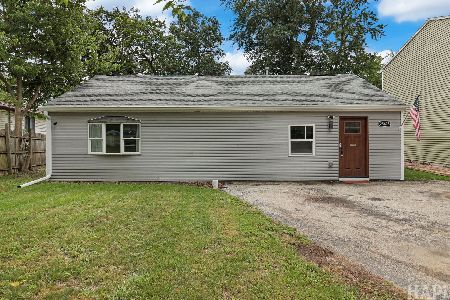
For Sale
$264,900
3 beds / 2.0 baths / 964 ft2
Single Family / Built: 1984
1
37497 Il Route 59 Road, Lake Villa, Illinois 60046
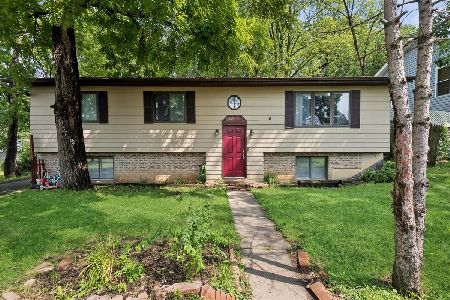
For Sale
$299,000
5 beds / 2.0 baths / 2,700 ft2
Single Family / Built: 1991
2
25462 Arcade Drive, Lake Villa, Illinois 60046
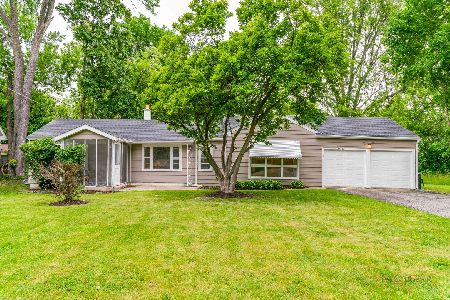
For Sale
$274,900
3 beds / 1.0 baths / 1,804 ft2
Single Family / Built: 1951
98
25596 Wacker Drive, Lake Villa, Illinois 60046
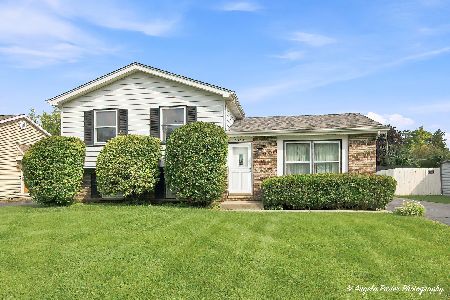
For Sale
$250,000
3 beds / 1.1 baths / 1,576 ft2
Single Family / Built: 1975
10
Nearby Sold Comparables
25283 Timber Lane, Lake Villa, Illinois 60046
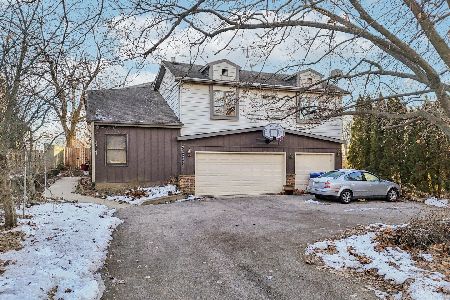
Sold
$280,000
6 beds / 3.0 baths / 2,099 ft2
Single Family / Built: 1985
263

25280 Lincoln Drive, Lake Villa, Illinois 60046

Sold
$184,900
3 beds / 1.0 baths / 1,248 ft2
Single Family / Built: 1977
2042
Lake Villa, Illinois 60046

Sold
$249,500
3 beds / 2.0 baths / 1,186 ft2
Single Family / Built: 1958
385
Contact Agent
Listing Provided By
RE/MAX Advantage Realty
