

25280 Shannon Drive, Manhattan, Illinois 60442
Subdivision > Leighlinbridge
Sorry, we are updating photos, please update this page in 15 minutes
$170,000
|
Sold
|
|
| Status: | Closed |
| Sqft: | 1,800 |
| Cost/Sqft: | $97 |
| Beds: | 3 |
| Baths: | 3 |
| Year Built: | 2001 |
| Property Taxes: | $3,810 |
| Days On Market: | 6257 |
| Lot Size: | 0,00 |
Description
LARGEST UNIT IN COMPLEX!HUGE MASTER WALK-IN CLOSET 16X9,NEW LAMINATE WOOD GRAIN FLOORS & CARPETING, LARGE LIVING RM HAS FIREPLACE AND BEAUTIFUL VIEW OD LARGE POND FROM LARGE CONCRETE PATIO TO WATCH TRAQUIL SUNSETS!!HUGE MASTER SUITE.AND 2ND BDRM HAS LARGE WALK-IN CLOSET.KITCHEN HAS UPGRADED OAK CABINETS WITH ISLAND THAT HAS ELECTRIC.PREMIUM END UNIT LOCATION,GREAT PLAY PARK IS A SHORT WALK.HURRY AND GET $8,000 TAX CR
Property Specifics
| Condos/Townhomes | |
| — | |
| — | |
| 2001 | |
| None | |
| Aluminum/Vinyl/Steel Siding | |
| Asphalt | |
| — | |
| Yes | |
| — |
| Will | |
| Leighlinbridge | |
| 100 / — | |
| Insurance, Exterior Maintenance, Lawn Care, Snow Removal | |
| Public | |
| Public Sewer | |
| Central Air | |
| Natural Gas, Forced Air | |
| 07326961 | |
| 1412173180080000 |
Property History
| DATE: | EVENT: | PRICE: | SOURCE: |
|---|---|---|---|
| 9 Nov, 2009 | Sold | $170,000 | MRED MLS |
| 10 Oct, 2009 | Under contract | $174,900 | MRED MLS |
| 16 Sep, 2009 | Listed for sale | $174,900 | MRED MLS |
| 19 May, 2014 | Sold | $147,500 | MRED MLS |
| 3 Apr, 2014 | Under contract | $159,900 | MRED MLS |
| — | Last price change | $164,900 | MRED MLS |
| 5 Feb, 2014 | Listed for sale | $169,900 | MRED MLS |
Sorry, we are updating photos, please update this page in 15 minutes
Room Specifics
All Bedroom Info:
Total Bedrooms: 3
Bedrooms Above Ground: 3
Bedrooms Below Ground: 0
Total Bedrooms: 3
Bedrooms Above Ground: 3
Bedrooms Below Ground: 0
Second Bedroom Info:
Dimensions: —
Location: —Dimensions: —
Floor Type: Carpet
Third Bedroom Info:
Dimensions: —
Location: —Dimensions: —
Floor Type: Carpet
Bathroom Info:
Full Bathrooms: 3
Partial Bathrooms: 1Full Bathrooms: 3
Bathroom Amenities: Separate Shower
Bathroom in Basement: 0
Dining Room Info:
Dimensions: —
Location: —Dimensions: —
Floor Type: Wood Laminate
Kitchen Info:
Dimensions: —
Location: —Dimensions: —
Floor Type: Wood Laminate
Features: Eating Area-Table Space
Living Room Info:
Dimensions: —
Location: —Dimensions: —
Floor Type: Carpet
Additional Rooms Info:
Rooms: —
Basement: NoneRooms: —
Other Specifics
| 2 | |
| Concrete Perimeter | |
| Garage | |
| — | |
| — | |
| — | |
| Patio, Storms/Screens, End Unit | |
| Lake Front, Landscaped, Pond(s), Water View | |
| COMMON | |
| — | |
| Full | |
| Hardwood Floors, Laundry Hook-Up in Unit, Storage | |
| Range, Dishwasher, Refrigerator | |
| Not in DB | |
| — | |
| — | |
| Attached Fireplace Doors/Screen, Gas Log, Gas Starter, Heatilator |
Tax History
| Year | Property Taxes |
|---|---|
| 2009 | $3,810 |
| 2014 | $3,699 |
Contact Agent
Nearby Similar Homes
25270 Faraday Road, Manhattan, Illinois 60442
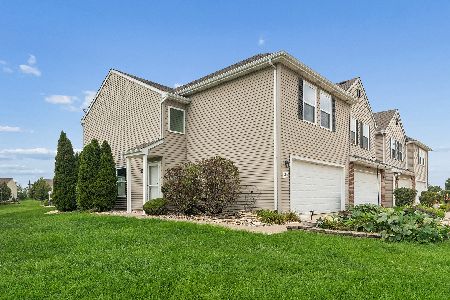
For Sale
$265,000
3 beds / 2.1 baths / 1,664 ft2
Condos/Townhomes / Built: 2003
71
25101 Faraday Road, Manhattan, Illinois 60442
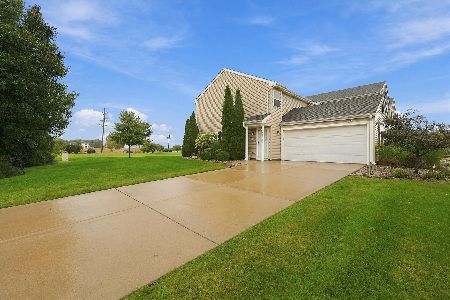
For Sale
$260,000
2 beds / 1.1 baths / 1,274 ft2
Condos/Townhomes / Built: 2004
33
15631 Waterford Lane, Manhattan, Illinois 60442
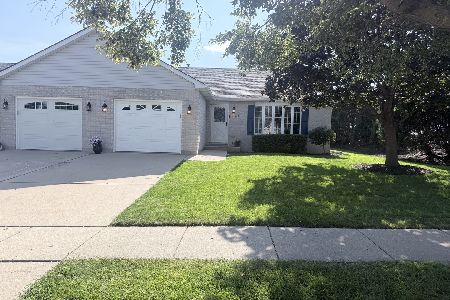
For Sale
$302,900
2 beds / 1.0 baths / 1,060 ft2
Condos/Townhomes / Built: 1996
69
15629 Waterford Lane, Manhattan, Illinois 60442
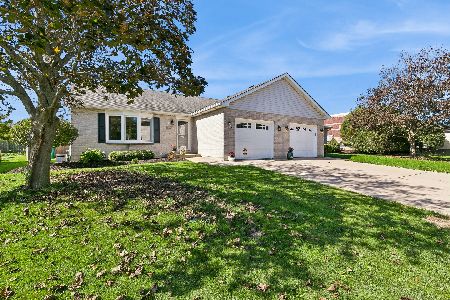
For Sale
$299,000
2 beds / 1.0 baths / 1,060 ft2
Condos/Townhomes / Built: 1996
26
Nearby Sold Comparables
25280 Shannon Drive, Manhattan, Illinois 60442

Sold
$159,900
3 beds / 2.1 baths / 1,664 ft2
Condos/Townhomes / Built: 2001
4654
25284 Shannon Drive, Manhattan, Illinois 60442
Sold
$110,000
2 beds / 1.1 baths / 1,274 ft2
Condos/Townhomes / Built: 2003
4767
25284 Shannon Drive, Manhattan, Illinois 60442

Sold
$159,900
2 beds / 1.1 baths / 1,274 ft2
Condos/Townhomes / Built: 2003
2391
25284 Shannon Drive, Manhattan, Illinois 60442

Sold
$215,000
2 beds / 1.1 baths / 1,663 ft2
Condos/Townhomes / Built: 2003
1026
25272 Shannon Drive, Manhattan, Illinois 60442
Sold
$154,900
2 beds / 1.1 baths / 1,274 ft2
Condos/Townhomes / Built: 2003
2828
25292 Shannon Drive, Manhattan, Illinois 60442

Sold
$204,900
3 beds / 2.1 baths / 1,664 ft2
Condos/Townhomes / Built: 2003
2009
Contact Agent
Listing Provided By
RE/MAX 1st Service
