

25280 Shannon Drive, Manhattan, Illinois 60442
Subdivision > Leighlinbridge
Sorry, we are updating photos, please update this page in 15 minutes
$147,500
|
Sold
|
|
| Status: | Closed |
| Sqft: | 1,664 |
| Cost/Sqft: | $96 |
| Beds: | 3 |
| Baths: | 3 |
| Year Built: | 2001 |
| Property Taxes: | $3,699 |
| Days On Market: | 4654 |
| Lot Size: | 0,00 |
Description
Immaculate 3 bedroom end unit 2 story townhouse on pond!! Spacious 19 X 12 living room with gas fireplace and sliding door to patio overlooking the pond. Eat in kitchen offers island pantry and all the appliances stay. Huge 20x12 master bedroom has master bath and walk in closet. 2nd bedroom has walk in closet. Attached 2 car garage. Close to schools Metra shopping park and walking trail!!
Property Specifics
| Condos/Townhomes | |
| 2 | |
| — | |
| 2001 | |
| None | |
| Vinyl Siding | |
| Asphalt | |
| — | |
| Yes | |
| — |
| Will | |
| Leighlinbridge | |
| 115 / Monthly | |
| Insurance, Exterior Maintenance, Lawn Care, Snow Removal | |
| Public | |
| Public Sewer | |
| Central Air | |
| Natural Gas, Forced Air | |
| 08531052 | |
| 1412173180080000 |
Property History
| DATE: | EVENT: | PRICE: | SOURCE: |
|---|---|---|---|
| 9 Nov, 2009 | Sold | $170,000 | MRED MLS |
| 10 Oct, 2009 | Under contract | $174,900 | MRED MLS |
| 16 Sep, 2009 | Listed for sale | $174,900 | MRED MLS |
| 19 May, 2014 | Sold | $147,500 | MRED MLS |
| 3 Apr, 2014 | Under contract | $159,900 | MRED MLS |
| — | Last price change | $164,900 | MRED MLS |
| 5 Feb, 2014 | Listed for sale | $169,900 | MRED MLS |
Sorry, we are updating photos, please update this page in 15 minutes
Room Specifics
All Bedroom Info:
Total Bedrooms: 3
Bedrooms Above Ground: 3
Bedrooms Below Ground: 0
Total Bedrooms: 3
Bedrooms Above Ground: 3
Bedrooms Below Ground: 0
Second Bedroom Info:
Dimensions: —
Location: —Dimensions: —
Floor Type: Carpet
Third Bedroom Info:
Dimensions: —
Location: —Dimensions: —
Floor Type: Carpet
Bathroom Info:
Full Bathrooms: 3
Partial Bathrooms: 1Full Bathrooms: 3
Bathroom Amenities: Separate Shower
Bathroom in Basement: —
Dining Room Info:
Dimensions: —
Location: —Dimensions: —
Floor Type: Wood Laminate
Kitchen Info:
Dimensions: —
Location: —Dimensions: —
Floor Type: Wood Laminate
Features: Eating Area-Table Space, Island
Living Room Info:
Dimensions: —
Location: —Dimensions: —
Floor Type: Carpet
Additional Rooms Info:
Rooms: No additional rooms
Basement: NoneRooms: No additional rooms
Other Specifics
| 2 | |
| Concrete Perimeter | |
| Garage | |
| — | |
| — | |
| — | |
| Patio, Storms/Screens, End Unit | |
| Landscaped, Pond(s), Water View | |
| COMMON | |
| — | |
| Full | |
| Wood Laminate Floors, Second Floor Laundry, Laundry Hook-Up in Unit, Storage | |
| Range, Microwave, Dishwasher, Refrigerator, Washer, Dryer | |
| Not in DB | |
| — | |
| — | |
| Attached Fireplace Doors/Screen, Gas Log |
Tax History
| Year | Property Taxes |
|---|---|
| 2009 | $3,810 |
| 2014 | $3,699 |
Contact Agent
Nearby Similar Homes
25270 Faraday Road, Manhattan, Illinois 60442
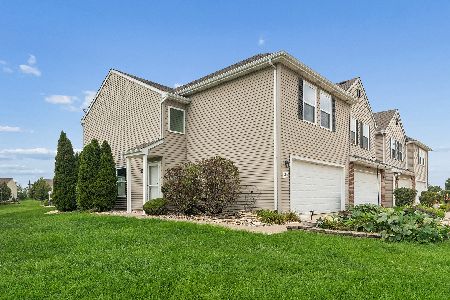
For Sale
$265,000
3 beds / 2.1 baths / 1,664 ft2
Condos/Townhomes / Built: 2003
71
25101 Faraday Road, Manhattan, Illinois 60442
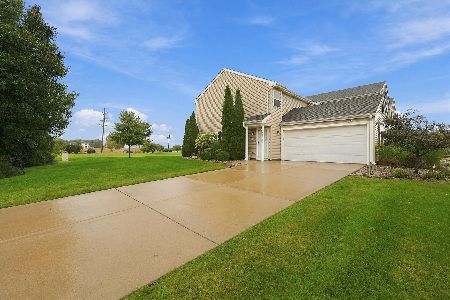
For Sale
$260,000
2 beds / 1.1 baths / 1,274 ft2
Condos/Townhomes / Built: 2004
33
15631 Waterford Lane, Manhattan, Illinois 60442
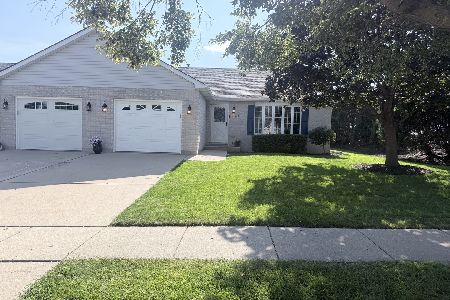
For Sale
$302,900
2 beds / 1.0 baths / 1,060 ft2
Condos/Townhomes / Built: 1996
69
15629 Waterford Lane, Manhattan, Illinois 60442
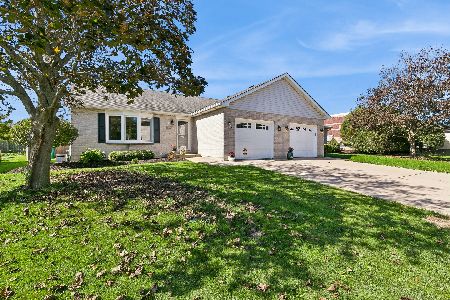
For Sale
$299,000
2 beds / 1.0 baths / 1,060 ft2
Condos/Townhomes / Built: 1996
26
Nearby Sold Comparables
25280 Shannon Drive, Manhattan, Illinois 60442

Sold
$174,900
3 beds / 2.1 baths / 1,800 ft2
Condos/Townhomes / Built: 2001
6257
25284 Shannon Drive, Manhattan, Illinois 60442
Sold
$110,000
2 beds / 1.1 baths / 1,274 ft2
Condos/Townhomes / Built: 2003
4767
25284 Shannon Drive, Manhattan, Illinois 60442

Sold
$159,900
2 beds / 1.1 baths / 1,274 ft2
Condos/Townhomes / Built: 2003
2391
25284 Shannon Drive, Manhattan, Illinois 60442

Sold
$215,000
2 beds / 1.1 baths / 1,663 ft2
Condos/Townhomes / Built: 2003
1026
25272 Shannon Drive, Manhattan, Illinois 60442
Sold
$154,900
2 beds / 1.1 baths / 1,274 ft2
Condos/Townhomes / Built: 2003
2828
25292 Shannon Drive, Manhattan, Illinois 60442

Sold
$204,900
3 beds / 2.1 baths / 1,664 ft2
Condos/Townhomes / Built: 2003
2009
Contact Agent
Listing Provided By
Coldwell Banker The Real Estate Group
