

253 Charleston Avenue, Romeoville, Illinois 60446
Subdivision > Heritage Place
Sorry, we are updating photos, please update this page in 15 minutes
$173,500
|
Sold
|
|
| Status: | Closed |
| Sqft: | 0 |
| Cost/Sqft: | — |
| Beds: | 3 |
| Baths: | 2 |
| Year Built: | 2000 |
| Property Taxes: | $2,633 |
| Days On Market: | 7056 |
| Lot Size: | 0,00 |
Description
Come see this well maintained 3 bedroom 1.5 bath end unit located on a cul-de-sac. Open and bright floor plan. Updates include ceramic tile in the kitchen, both bathrooms and foyer. Ceiling fans have been installed in all rooms. Walk out the SGD from kitchen to a 15x10 brick paver patio and enjoy the fenced in yard. All appliances stay.
Property Specifics
| Condos/Townhomes | |
| — | |
| — | |
| 2000 | |
| None | |
| Aluminum/Vinyl/Steel Siding | |
| Asphalt | |
| CARRINGTON | |
| No | |
| — |
| Will | |
| Heritage Place | |
| 12 / — | |
| Insurance | |
| Public | |
| Public Sewer | |
| Central Air | |
| Natural Gas, Forced Air | |
| 06573917 | |
| 1104052181150000 |
Property History
| DATE: | EVENT: | PRICE: | SOURCE: |
|---|---|---|---|
| 15 Aug, 2007 | Sold | $173,500 | MRED MLS |
| 16 Jul, 2007 | Under contract | $177,000 | MRED MLS |
| 3 Jul, 2007 | Listed for sale | $177,000 | MRED MLS |
Sorry, we are updating photos, please update this page in 15 minutes
Room Specifics
All Bedroom Info:
Total Bedrooms: 3
Bedrooms Above Ground: 3
Bedrooms Below Ground: 0
Total Bedrooms: 3
Bedrooms Above Ground: 3
Bedrooms Below Ground: 0
Second Bedroom Info:
Dimensions: —
Location: —Dimensions: —
Floor Type: Carpet
Third Bedroom Info:
Dimensions: —
Location: —Dimensions: —
Floor Type: Carpet
Bathroom Info:
Full Bathrooms: 2
Partial Bathrooms: 1Full Bathrooms: 2
Bathroom Amenities: —
Bathroom in Basement: 0
Dining Room Info:
Dimensions: —
Location: —Dimensions: —
Floor Type: Carpet
Kitchen Info:
Dimensions: —
Location: —Dimensions: —
Floor Type: Vinyl
Features: Eating Area-Table Space, Pantry-Closet
Living Room Info:
Dimensions: —
Location: —Dimensions: —
Floor Type: Carpet
Additional Rooms Info:
Rooms: Utility Room-2nd Floor
Basement: NoneRooms: Utility Room-2nd Floor
Other Specifics
| 1 | |
| Concrete Perimeter | |
| Garage | |
| — | |
| — | |
| — | |
| Patio, End Unit | |
| Cul-De-Sac, Fenced Yard | |
| 41X110 | |
| — | |
| None | |
| Laundry Hook-Up in Unit | |
| Range, Dishwasher, Refrigerator, Washer, Dryer, Disposal | |
| Not in DB | |
| — | |
| — | |
| — |
Tax History
| Year | Property Taxes |
|---|---|
| 2007 | $2,633 |
Contact Agent
Nearby Similar Homes
219 Charleston Avenue, Romeoville, Illinois 60446
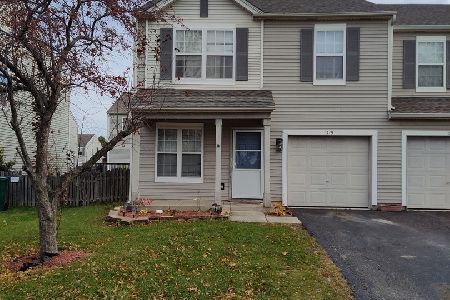
For Sale
$299,900
3 beds / 2.1 baths / 1,615 ft2
Condos/Townhomes / Built: 2000
11
1040 Key Largo Drive, Romeoville, Illinois 60446
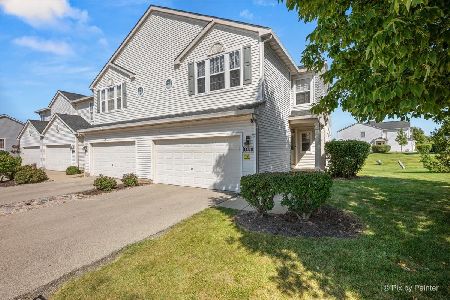
For Sale
$320,000
2 beds / 2.1 baths / 2,448 ft2
Condos/Townhomes / Built: 2000
35
Nearby Sold Comparables
251 Charleston Avenue, Romeoville, Illinois 60446

Sold
$127,000
2 beds / 1.1 baths / 1,199 ft2
Condos/Townhomes / Built: 2000
3475
255 Charleston Avenue, Romeoville, Illinois 60446
Sold
$135,000
3 beds / 1.1 baths / 1,254 ft2
Condos/Townhomes / Built: 1999
3752
249 Charleston Avenue, Romeoville, Illinois 60446

Sold
$150,000
2 beds / 1.1 baths / 1,199 ft2
Condos/Townhomes / Built: 2000
3006
249 Charleston Avenue, Romeoville, Illinois 60446

Sold
$250,000
2 beds / 1.1 baths / 1,199 ft2
Condos/Townhomes / Built: 2000
754
Contact Agent
Listing Provided By
Keith Weinstein
