

253 Highland Avenue, Hampshire, Illinois 60140


$215,000
|
Sold
|
|
| Status: | Closed |
| Sqft: | 2,111 |
| Cost/Sqft: | $102 |
| Beds: | 3 |
| Baths: | 3 |
| Year Built: | 1969 |
| Property Taxes: | $5,033 |
| Days On Market: | 2348 |
| Lot Size: | 0,21 |
Description
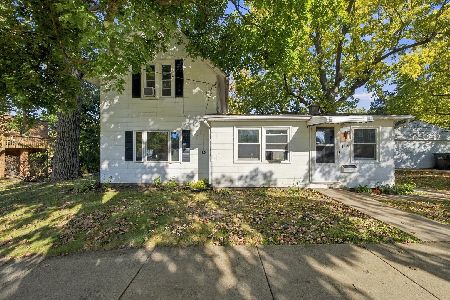
Bright open floor plan w/ample lighting, freshly painted and new carpet. Great home w/ 3 beds, 2.5 baths. Main floor boosts generous size living room, dining room & kitchen. Ceramic flooring in dining room & kitchen along w/entire lower level. Master bedroom w/en suite & walk-in closet. Dramatic wood burning fireplace in lower level family room. Cellar can be used for extra storage or a workshop. Over-sized laundry room. Spend your summer nights in the beautiful large back yard w/deck, & shed. Main level, hall bath, & 2 bedrooms freshly painted, New roof 2015 and whole house fan. Walking distance to elementary & middle schools, parks, library, restaurants and downtown Hampshire.
Property Specifics
| Single Family | |
| — | |
| Tri-Level | |
| 1969 | |
| Walkout | |
| Vinyl Siding | |
| Asphalt | |
| — | |
| No | |
| 0.21 |
| Kane | |
| — | |
| — / Not Applicable | |
| None | |
| Public | |
| Sewer-Storm | |
| Central Air | |
| Natural Gas | |
| 10737749 | |
| 0127108009 |
Nearby Schools
| NAME: | DISTRICT: | DISTANCE: | |
|---|---|---|---|
|
Grade School
Hampshire Elementary School |
300 | — | |
|
Middle School
Hampshire Middle School |
300 | Not in DB | |
|
High School
Hampshire High School |
300 | Not in DB | |
Property History
| DATE: | EVENT: | PRICE: | SOURCE: |
|---|---|---|---|
| 17 Jul, 2012 | Sold | $143,000 | MRED MLS |
| 31 May, 2012 | Under contract | $150,000 | MRED MLS |
| — | Last price change | $159,900 | MRED MLS |
| 11 Jan, 2012 | Listed for sale | $169,900 | MRED MLS |
| 30 Jul, 2020 | Sold | $215,000 | MRED MLS |
| 28 Jun, 2020 | Under contract | $215,900 | MRED MLS |
| — | Last price change | $218,900 | MRED MLS |
| 5 Jun, 2020 | Listed for sale | $218,900 | MRED MLS |


Room Specifics
All Bedroom Info:
Total Bedrooms: 3
Bedrooms Above Ground: 3
Bedrooms Below Ground: 0
Total Bedrooms: 3
Bedrooms Above Ground: 3
Bedrooms Below Ground: 0
Second Bedroom Info:
Dimensions: —
Location: —Dimensions: —
Floor Type: Carpet
Third Bedroom Info:
Dimensions: —
Location: —Dimensions: —
Floor Type: Carpet
Bathroom Info:
Full Bathrooms: 3
Partial Bathrooms: 1Full Bathrooms: 3
Bathroom Amenities: —
Bathroom in Basement: 1
Dining Room Info:
Dimensions: —
Location: —Dimensions: —
Floor Type: Ceramic Tile
Kitchen Info:
Dimensions: —
Location: —Dimensions: —
Floor Type: Ceramic Tile
Living Room Info:
Dimensions: —
Location: —Dimensions: —
Floor Type: Carpet
Additional Rooms Info:
Rooms: Other Room
Basement: WalkoutRooms: Other Room
Other Specifics
| 2 | |
| — | |
| Garage | |
| — | |
| — | |
| — | |
| Balcony, Patio, Workshop | |
| — | |
| 140X120 | |
| — | |
| Full | |
| Solar Tubes/Light Tubes | |
| — | |
| Not in DB | |
| — | |
| — | |
| Wood Burning |
Tax History
| Year | Property Taxes |
|---|---|
| 2012 | $4,840 |
| 2020 | $5,033 |
Contact Agent
Nearby Similar Homes
550 Elm Street, Hampshire, Illinois 60140

For Sale
$240,000
3 beds / 1.0 baths / 1,065 ft2
Single Family / Built: 1961
13
Hampshire, Illinois 60140
For Sale
$260,000
3 beds / 1.0 baths / 1,400 ft2
Single Family / Built: —
19
159 Terwilliger Avenue, Hampshire, Illinois 60140

For Sale
$425,000
2 beds / 2.0 baths / 2,243 ft2
Single Family / Built: 1932
20
218 Park Street, Hampshire, Illinois 60140

Short Sale
$199,000
3 beds / 1.1 baths / 1,614 ft2
Single Family / Built: 1887
88
238 Oak Street, Hampshire, Illinois 60140

For Sale
$290,000
3 beds / 1.0 baths / 1,375 ft2
Single Family / Built: 1882
4
Nearby Sold Comparables
253 Highland Avenue, Hampshire, Illinois 60140

Sold
$150,000
3 beds / 2.1 baths / 2,111 ft2
Single Family / Built: 1969
5416
252 Highland Avenue, Hampshire, Illinois 60140

Sold
$319,900
3 beds / 3.0 baths / 1,596 ft2
Single Family / Built: 1964
1299
250 Highland Avenue, Hampshire, Illinois 60140
Sold
$121,500
3 beds / 1.1 baths / 1,088 ft2
Single Family / Built: 1973
4192
250 Highland Avenue, Hampshire, Illinois 60140

Sold
$205,000
3 beds / 1.1 baths / 1,100 ft2
Single Family / Built: 1971
1940
264 Hillcrest Avenue, Hampshire, Illinois 60140
Sold
$159,900
3 beds / 2.0 baths / 1,090 ft2
Single Family / Built: 1973
5227
264 Hillcrest Avenue, Hampshire, Illinois 60140
Sold
$159,900
3 beds / 2.0 baths / 1,090 ft2
Single Family / Built: 1973
4493
Contact Agent
Listing Provided By
eXp Realty
