

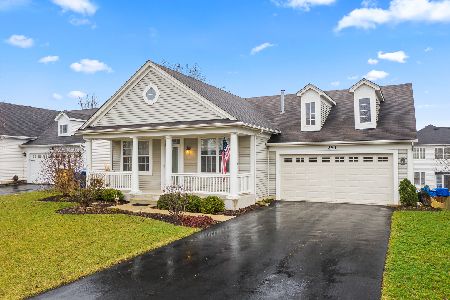
253 Valley View Drive, St Charles, Illinois 60175


$360,500
|
Sold
|
|
| Status: | Closed |
| Sqft: | 1,661 |
| Cost/Sqft: | $219 |
| Beds: | 3 |
| Baths: | 3 |
| Year Built: | 2002 |
| Property Taxes: | $7,061 |
| Days On Market: | 2203 |
| Lot Size: | 0,16 |
Description
Here it is! Very rare RANCH home in popular Traditions at Harvest Hills! This well maintained home features 2 bedrooms on the main level plus a den that can easily be converted back to another bedroom, combined living and dining rooms, kitchen with hardwood floors which opens to family room with gas fireplace and access to deck overlooking beautiful yard! Master suite with vaulted ceiling has a walk-in closet and private bath with soaking tub, walk-in shower and double sinks! Full, finished walk-out basement with third bedroom and full bath plus huge rec room and plenty of storage! Main level laundry room! Two car garage! Freshly sealed driveway! Great neighborhood with tennis courts, parks and walking paths! Awesome location close to splash park and hiking trails, downtown St. Charles, shopping and restaurants! Award winning St. Charles schools!
Property Specifics
| Single Family | |
| — | |
| Ranch | |
| 2002 | |
| Full, Walkout | |
| Vinyl Siding | |
| Asphalt | |
| SHELBY | |
| No | |
| 0.16 |
| Kane | |
| Traditions At Harvest Hills | |
| 298 / Annual | |
| Other | |
| Public | |
| Public Sewer | |
| Central Air | |
| Natural Gas, Forced Air | |
| 10911906 | |
| 0932109012 |
Property History
| DATE: | EVENT: | PRICE: | SOURCE: |
|---|---|---|---|
| 15 Jun, 2021 | Sold | $360,500 | MRED MLS |
| 12 Mar, 2021 | Under contract | $363,800 | MRED MLS |
| 20 Oct, 2020 | Listed for sale | $363,800 | MRED MLS |


Room Specifics
Total Bedrooms: 3
Bedrooms Above Ground: 3
Bedrooms Below Ground: 0
Dimensions: —
Floor Type: Carpet
Dimensions: —
Floor Type: Wood Laminate
Full Bathrooms: 3
Bathroom Amenities: Separate Shower, Double Sink, Soaking Tub
Bathroom in Basement: 1
Dimensions: —
Floor Type: Carpet
Dimensions: —
Floor Type: Hardwood
Features: Eating Area-Breakfast Bar, Pantry-Closet
Dimensions: —
Floor Type: Carpet
Dimensions: —
Floor Type: Carpet
Rooms: Den, Recreation Room
Other Specifics
| 2 | |
| Concrete Perimeter | |
| Garage | |
| — | |
| — | |
| — | |
| Deck, Porch, Brick Paver Patio | |
| — | |
| 120X60 | |
| — | |
| Full | |
| Vaulted/Cathedral Ceilings, First Floor Bedroom, In-Law Arrangement, First Floor Laundry, First Floor Full Bath | |
| Range, Microwave, Dishwasher, Refrigerator, Disposal | |
| Not in DB | |
| Park, Tennis Court(s), Curbs, Sidewalks, Street Lights, Street Paved | |
| — | |
| Gas Log |
Tax History
| Year | Property Taxes |
|---|---|
| 2021 | $7,061 |
Contact Agent
Nearby Similar Homes




Nearby Sold Comparables


Contact Agent
Listing Provided By
REMAX Excels
