

253 Washington Boulevard, Oak Park, Illinois 60302


$375,000
|
Sold
|
|
| Status: | Closed |
| Sqft: | 1,929 |
| Cost/Sqft: | $196 |
| Beds: | 3 |
| Baths: | 2 |
| Year Built: | 1906 |
| Property Taxes: | $9,322 |
| Days On Market: | 1750 |
| Lot Size: | 0,00 |
Description
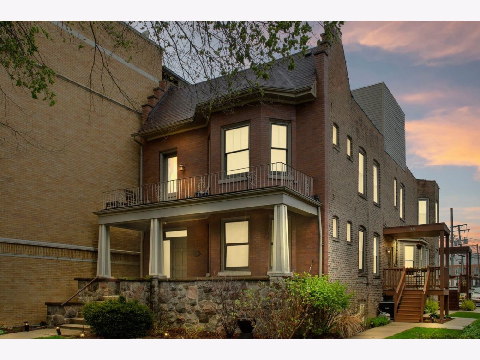
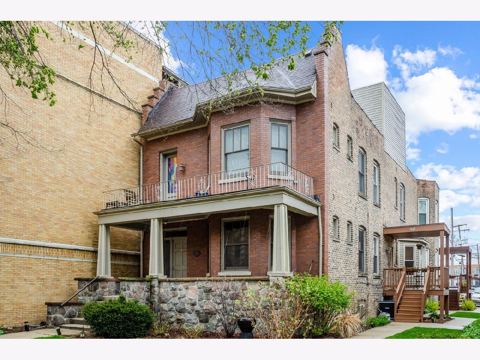
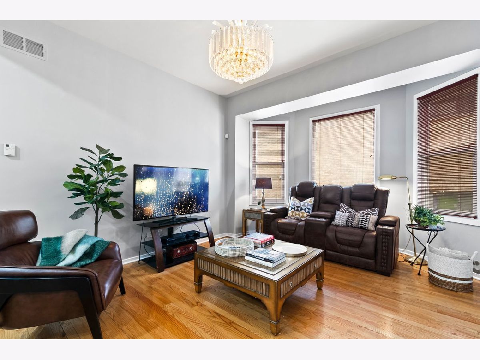
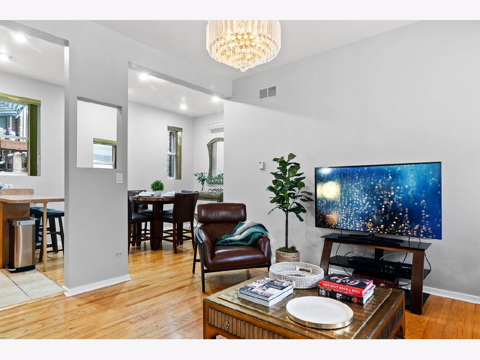
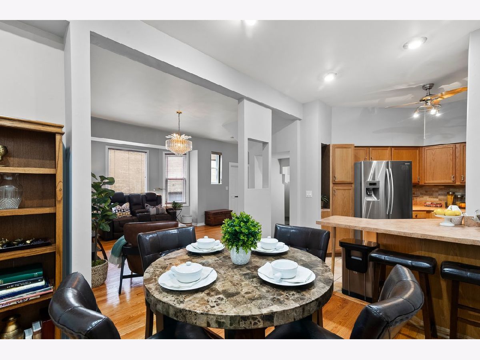
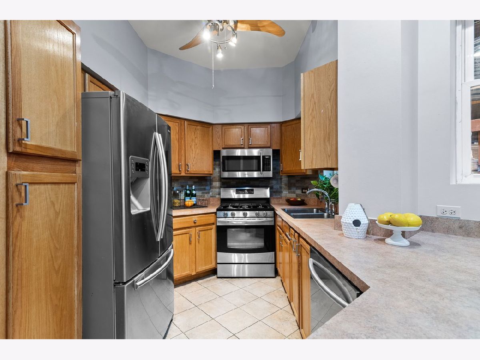
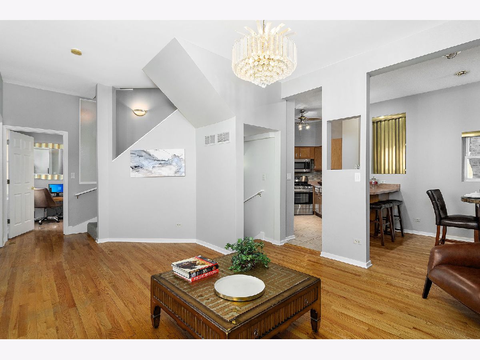
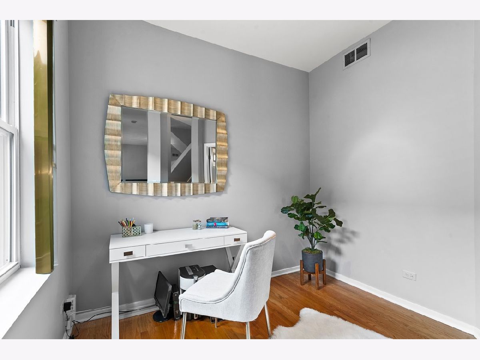
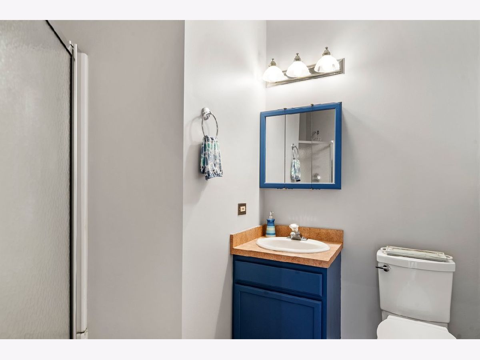
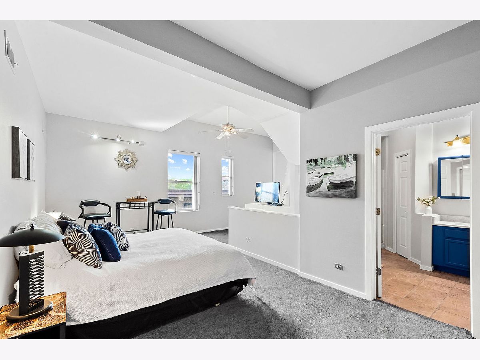
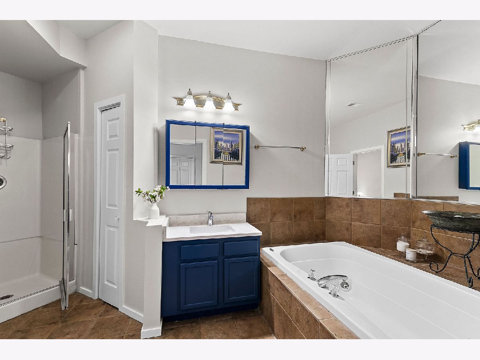
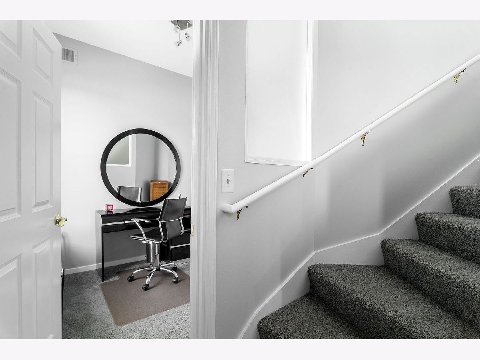
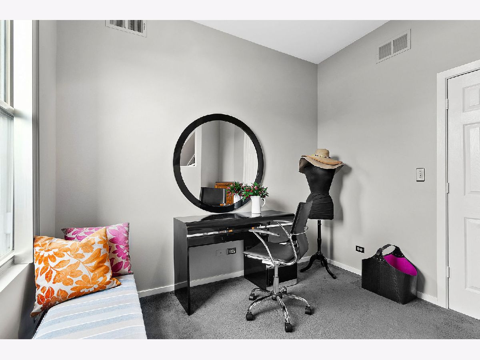
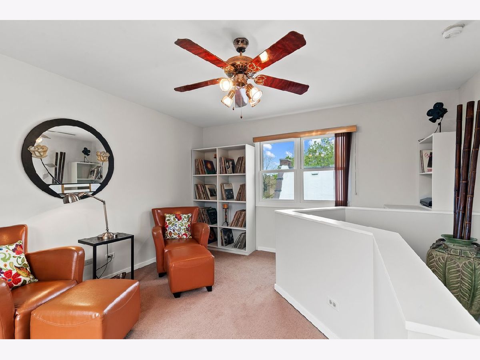
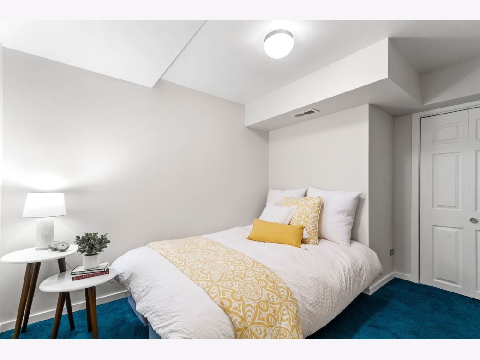
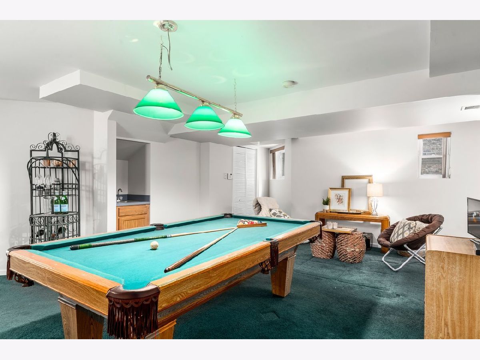
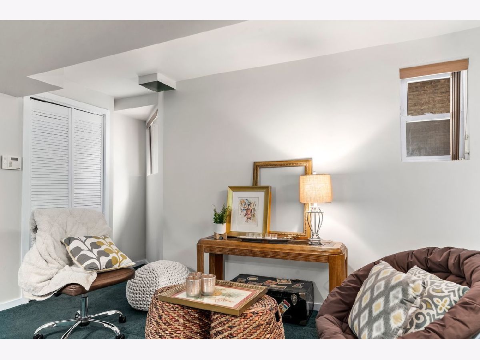
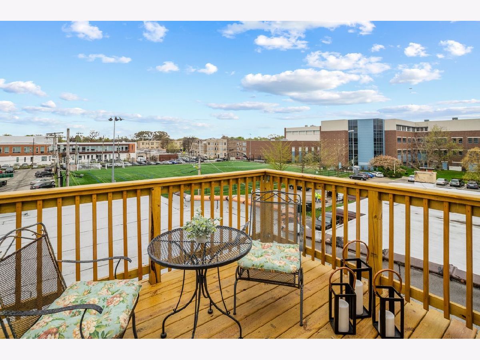
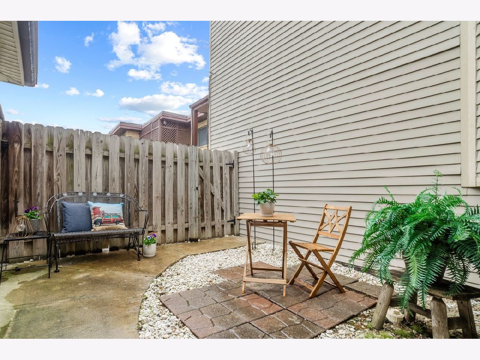
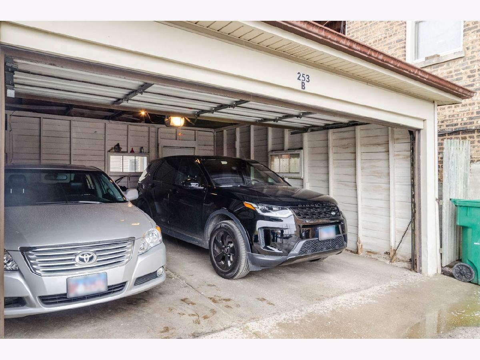
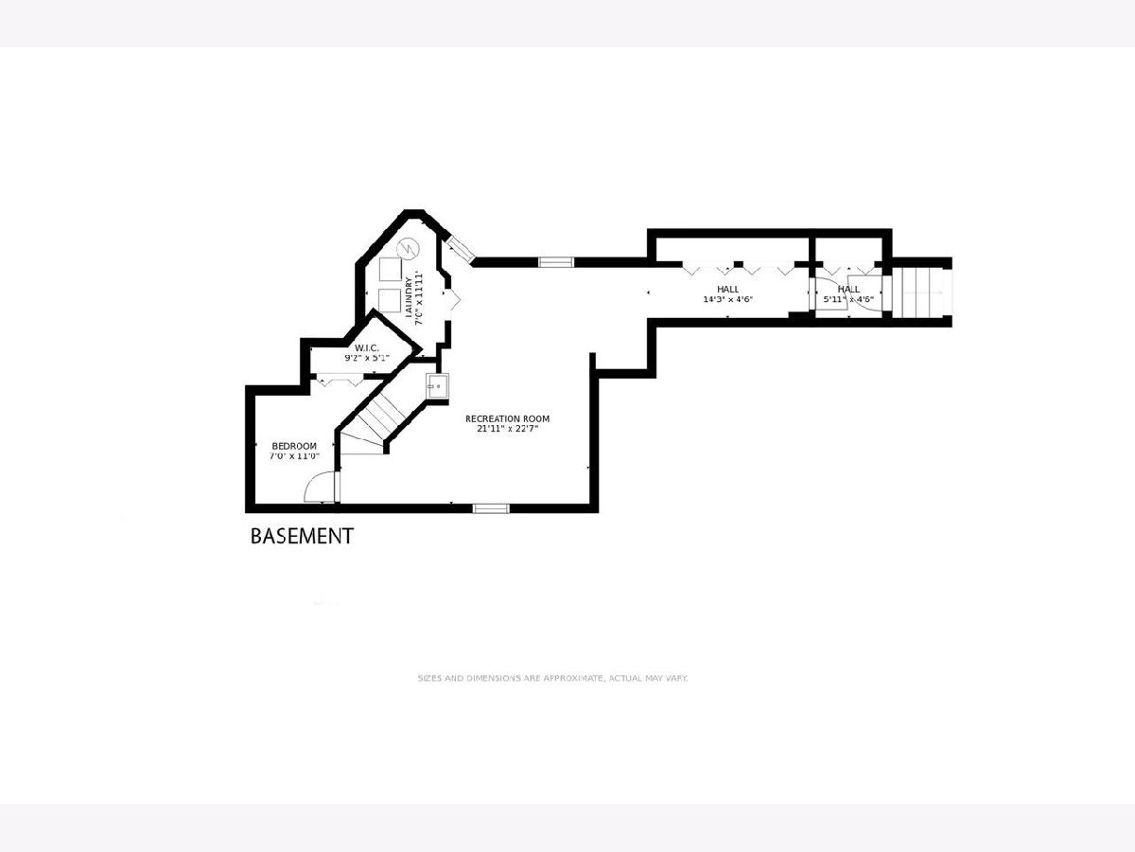
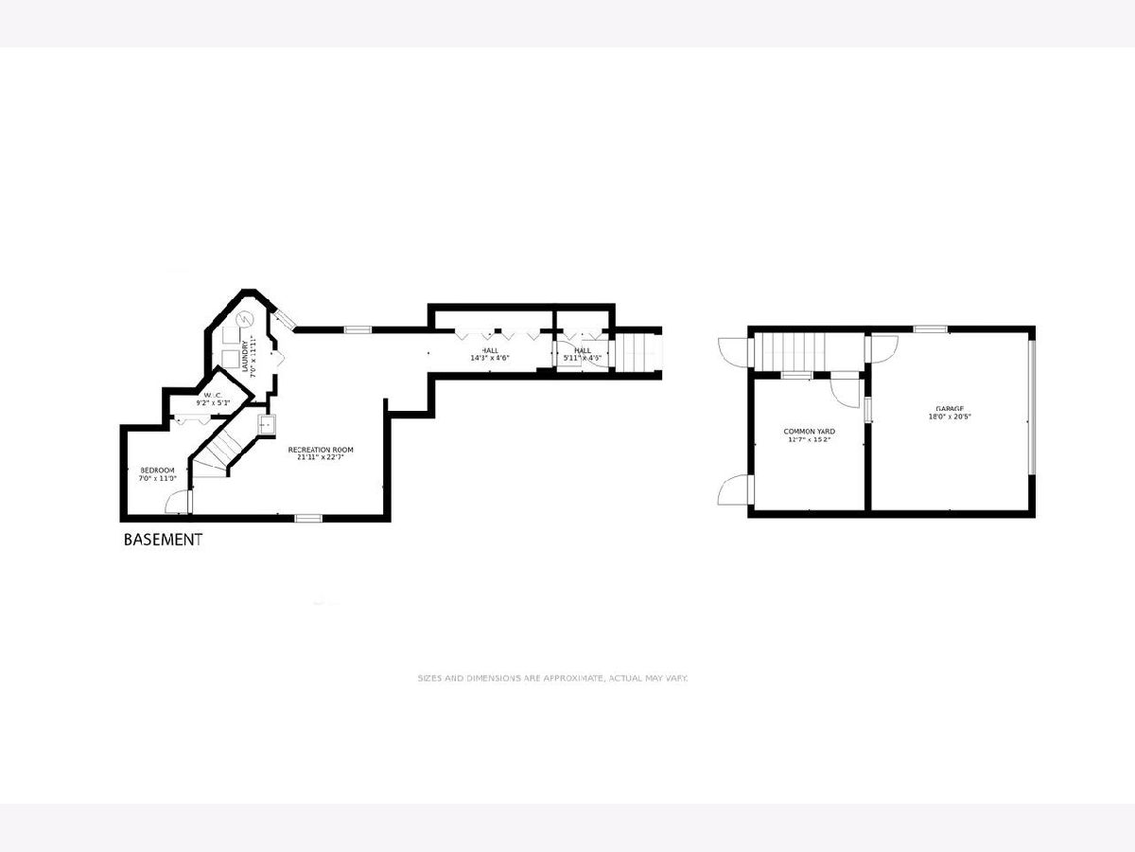
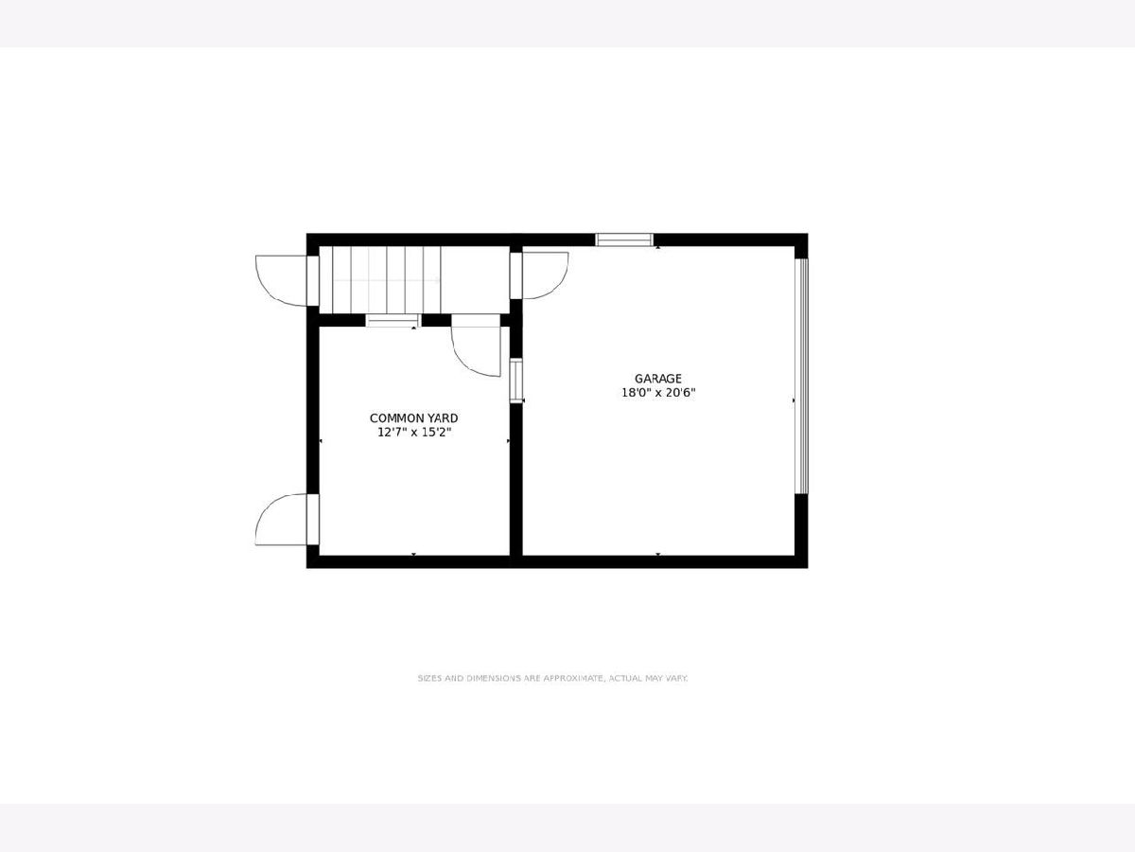
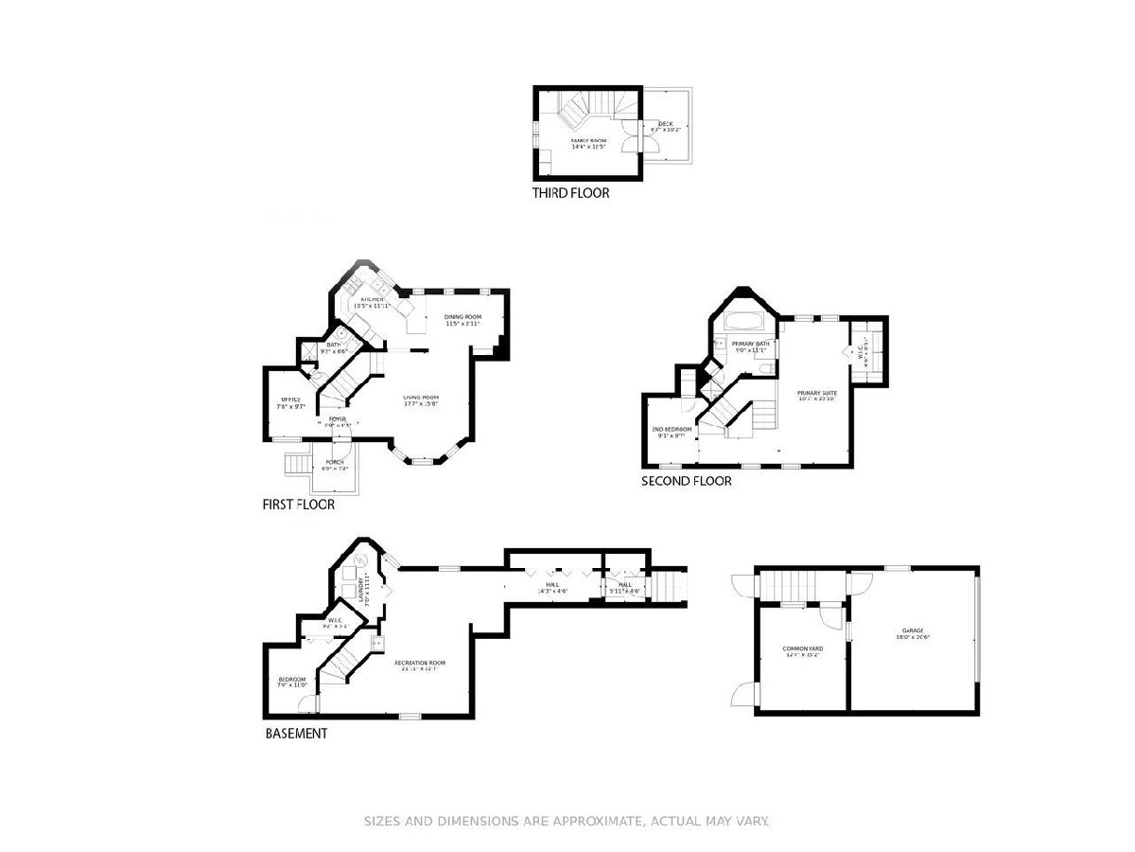
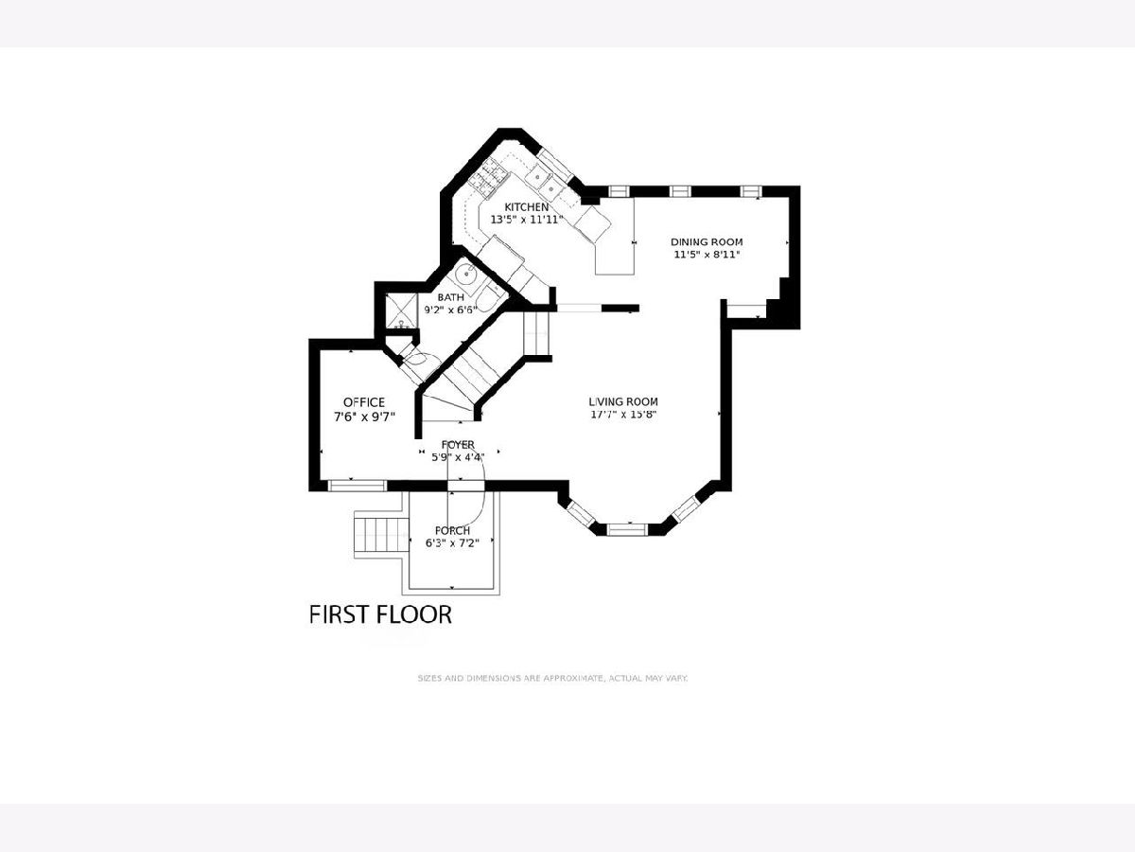
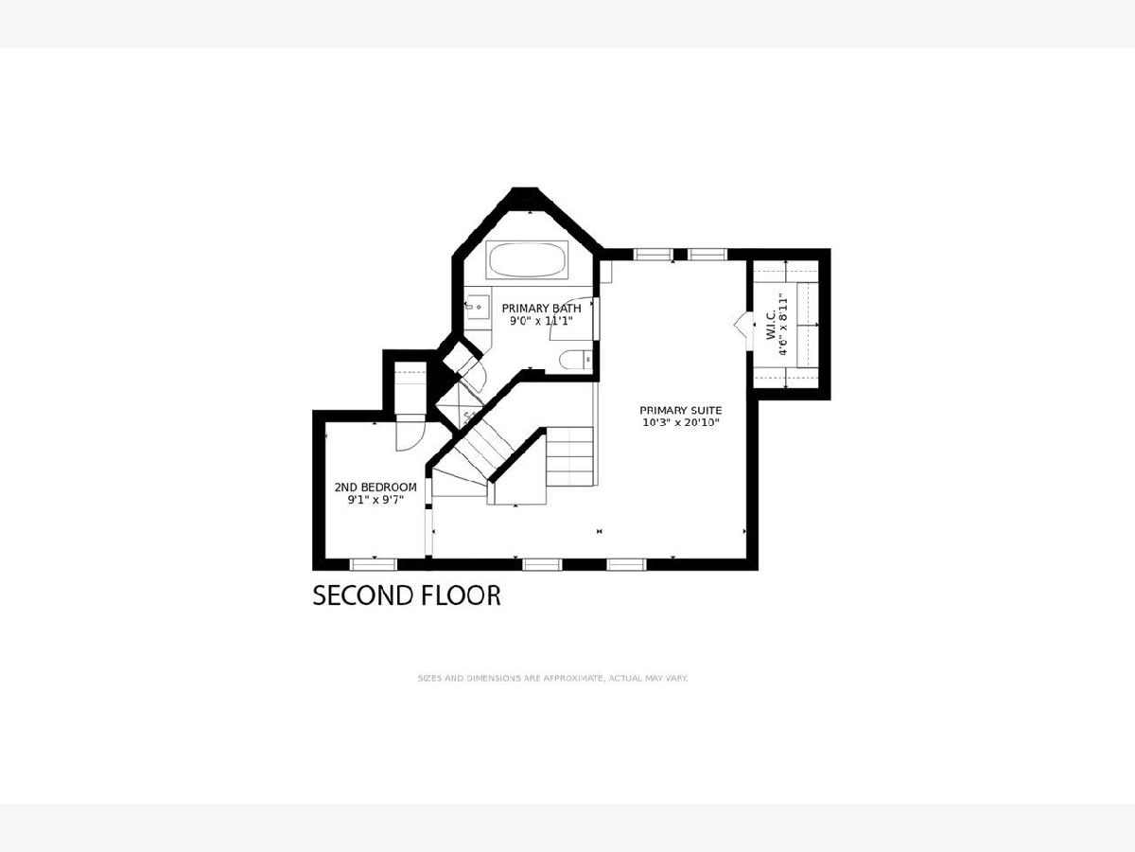
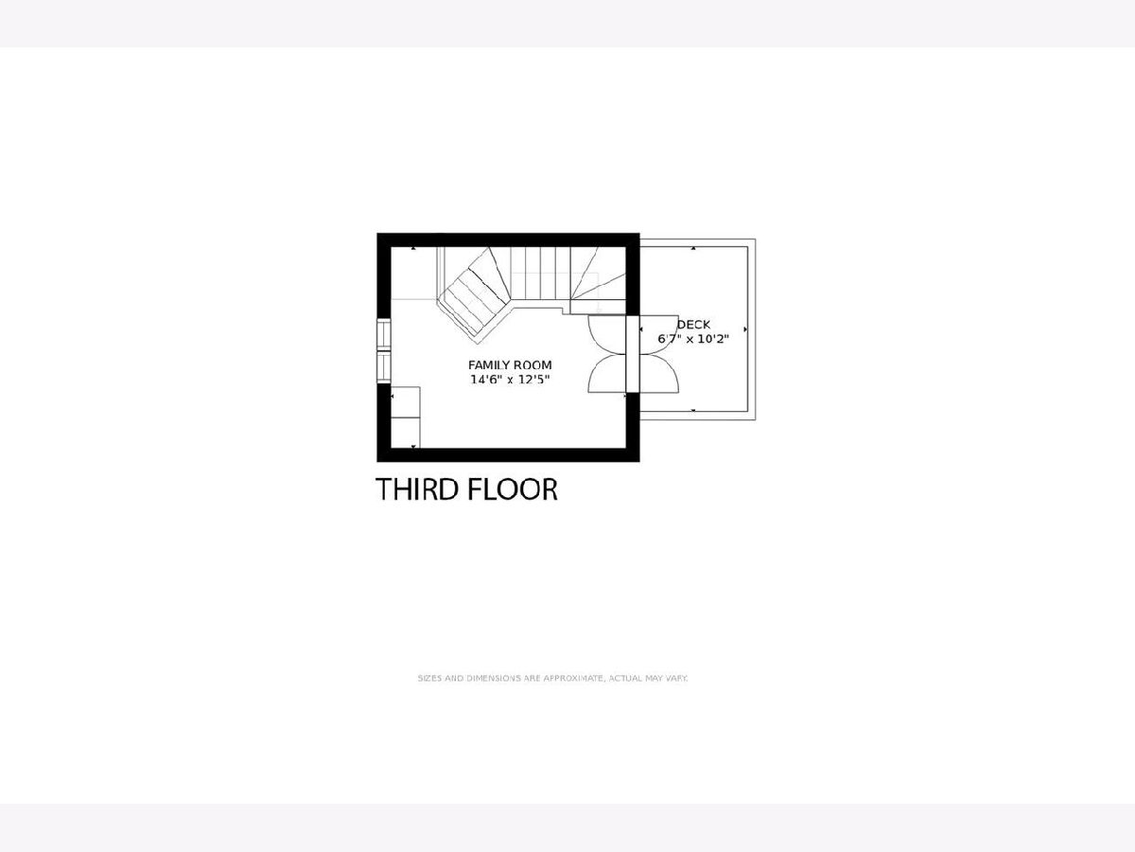
NEW AND IMPROVED! Homeowners have installed NEW carpeting and re-imagined the space to include TWO additional bedrooms. This townhouse offers 4 true levels of living space, a third-floor deck, and an attached 2 car garage. The first floor has a fantastic open floor plan with inviting foyer, living room, dining area, kitchen, and bedroom with full bath. First floor also features hardwood floors, bay window, and designer lighting. Second floor hosts a spacious primary suite with walk-in closet, second bedroom, and bath with whirlpool tub & separate shower. The third floor has a wonderful family room with french doors that lead to a 10 x 10 deck with treetop views. The lower level is beautifully finished with a bedroom, game room/family room, laundry, and 3 huge hall closets. This level also provides access to the attached 2 car garage and common, fenced patio. Freshly painted throughout in 2021. New roof in 2020. Prime Oak Park location near Green Line and Blue Line trains, schools, parks, Farmer's Market, pools, restaurants, and more. This is the one for you!
Property Specifics
| Condos/Townhomes | |
| 3 | |
| — | |
| 1906 | |
| — | |
| — | |
| No | |
| — |
| Cook | |
| — | |
| 220 / Monthly | |
| — | |
| — | |
| — | |
| 11279604 | |
| 16083190380000 |
Nearby Schools
| NAME: | DISTRICT: | DISTANCE: | |
|---|---|---|---|
|
Grade School
Longfellow Elementary School |
97 | — | |
|
Middle School
Percy Julian Middle School |
97 | Not in DB | |
|
High School
Oak Park & River Forest High Sch |
200 | Not in DB | |
Property History
| DATE: | EVENT: | PRICE: | SOURCE: |
|---|---|---|---|
| 3 May, 2022 | Sold | $375,000 | MRED MLS |
| 18 Mar, 2022 | Under contract | $379,000 | MRED MLS |
| 1 Dec, 2021 | Listed for sale | $379,000 | MRED MLS |
Room Specifics
Total Bedrooms: 4
Bedrooms Above Ground: 3
Bedrooms Below Ground: 1
Dimensions: —
Floor Type: —
Dimensions: —
Floor Type: —
Dimensions: —
Floor Type: —
Full Bathrooms: 2
Bathroom Amenities: —
Bathroom in Basement: 0
Rooms: —
Basement Description: Finished,Exterior Access,Rec/Family Area,Sleeping Area,Storage Space
Other Specifics
| 2 | |
| — | |
| Off Alley | |
| — | |
| — | |
| 27X31X26X32 | |
| — | |
| — | |
| — | |
| — | |
| Not in DB | |
| — | |
| — | |
| — | |
| — |
Tax History
| Year | Property Taxes |
|---|---|
| 2022 | $9,322 |
Contact Agent
Nearby Similar Homes
Nearby Sold Comparables

Contact Agent
Listing Provided By
Coldwell Banker Realty
