

25305 Rock Drive, Plainfield, Illinois 60586
Subdivision > Springbank


$474,900
|
Sold
|
|
| Status: | Closed |
| Sqft: | 3,732 |
| Cost/Sqft: | $126 |
| Beds: | 4 |
| Baths: | 4 |
| Year Built: | 2006 |
| Property Taxes: | $12,751 |
| Days On Market: | 1986 |
| Lot Size: | 0,24 |
Property Specifics
| Single Family | |
| — | |
| Traditional | |
| 2006 | |
| Full | |
| Vinyl Siding, Brick | |
| Asphalt | |
| JULIE ANNE | |
| No | |
| 0.24 |
| Will | |
| Springbank | |
| 609 / Annual | |
| Clubhouse, Pool | |
| Lake Michigan | |
| Sewer-Storm | |
| Central Air | |
| Natural Gas, Forced Air | |
| 11101534 | |
| 0603203020130000 |
Nearby Schools
| NAME: | DISTRICT: | DISTANCE: | |
|---|---|---|---|
|
Grade School
Charles Reed Elementary School |
202 | — | |
|
Middle School
Aux Sable Middle School |
202 | Not in DB | |
|
High School
Plainfield South High School |
202 | Not in DB | |
Property History
| DATE: | EVENT: | PRICE: | SOURCE: |
|---|---|---|---|
| 28 Feb, 2007 | Sold | $440,950 | MRED MLS |
| 21 Feb, 2007 | Under contract | $470,950 | MRED MLS |
| — | Last price change | $440,950 | MRED MLS |
| 24 Jan, 2007 | Listed for sale | $440,950 | MRED MLS |
| 11 Jan, 2016 | Sold | $385,000 | MRED MLS |
| 20 Nov, 2015 | Under contract | $399,900 | MRED MLS |
| 14 Oct, 2015 | Listed for sale | $399,900 | MRED MLS |
| 14 Jul, 2021 | Sold | $474,900 | MRED MLS |
| 8 Jun, 2021 | Under contract | $469,900 | MRED MLS |
| — | Last price change | $489,000 | MRED MLS |
| 26 May, 2021 | Listed for sale | $489,000 | MRED MLS |


Room Specifics
All Bedroom Info:
Total Bedrooms: 4
Bedrooms Above Ground: 4
Bedrooms Below Ground: 0
Total Bedrooms: 4
Bedrooms Above Ground: 4
Bedrooms Below Ground: 0
Second Bedroom Info:
Dimensions: —
Location: —Dimensions: —
Floor Type: Carpet
Third Bedroom Info:
Dimensions: —
Location: —Dimensions: —
Floor Type: Carpet
Fourth Bedroom Info:
Dimensions: —
Location: —Dimensions: —
Floor Type: Carpet
Bathroom Info:
Full Bathrooms: 4
Partial Bathrooms: 1Full Bathrooms: 4
Bathroom Amenities: Whirlpool, Separate Shower, Double Sink
Bathroom in Basement: 0
Dining Room Info:
Dimensions: —
Location: —Dimensions: —
Floor Type: Carpet
Kitchen Info:
Dimensions: —
Location: —Dimensions: —
Floor Type: Hardwood
Features: Eating Area-Table Space, Island, Pantry-Butler
Laundry Room Info:
Dimensions: —
Location: —Dimensions: —
Floor Type: Ceramic Tile
Living Room Info:
Dimensions: —
Location: —Dimensions: —
Floor Type: Carpet
Family Room Info:
Dimensions: —
Location: —Dimensions: —
Floor Type: Carpet
Additional Rooms Info:
Rooms: Den, Foyer, Sitting Room, Sun Room
Basement: FullRooms: Den, Foyer, Sitting Room, Sun Room
Other Specifics
| 3 | |
| Concrete Perimeter | |
| Garage | |
| — | |
| — | |
| — | |
| Patio, Brick Paver Patio, Storms/Screens | |
| Fenced Yard | |
| 75X140 | |
| Unfinished | |
| Full | |
| Bar-Dry, Hardwood Floors, First Floor Laundry | |
| Double Oven, Range, Microwave, Dishwasher, Refrigerator, Washer, Dryer, Stainless Steel Appliance(s) | |
| Not in DB | |
| Clubhouse, Park, Pool, Sidewalks, Street Lights, Street Paved | |
| — | |
| Wood Burning, Gas Starter |
Tax History
| Year | Property Taxes |
|---|---|
| 2016 | $11,236 |
| 2021 | $12,751 |
Contact Agent
Nearby Similar Homes
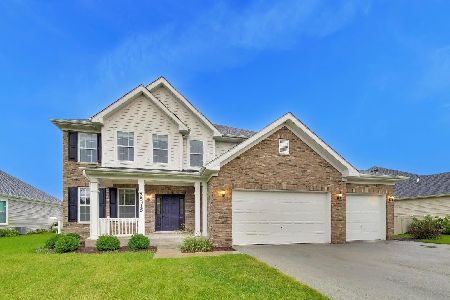
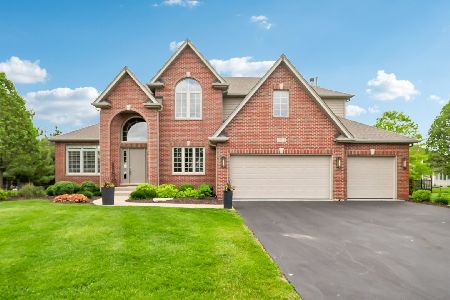
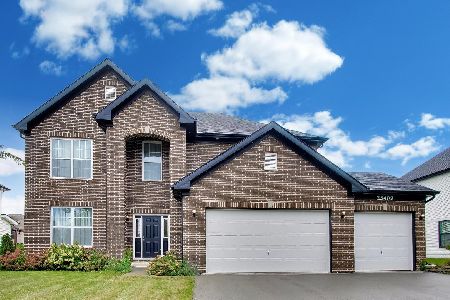
16143 Lake View Road, Plainfield, Illinois 60586
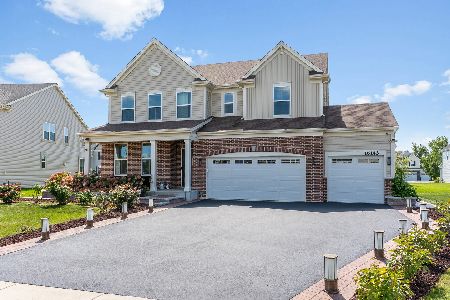
For Sale
$615,000
4 beds / 3.1 baths / 3,237 ft2
Single Family / Built: 2022
68
16156 Lake View Road, Plainfield, Illinois 60586
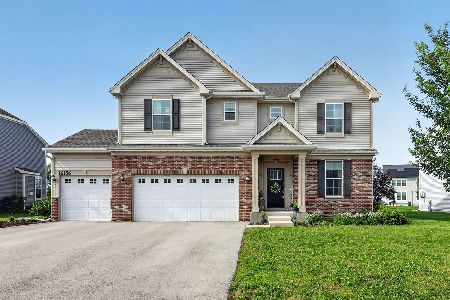
For Sale
$544,900
4 beds / 2.1 baths / 3,084 ft2
Single Family / Built: 2023
90
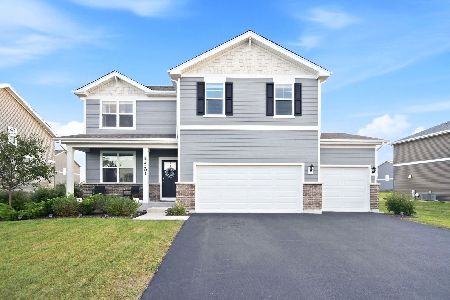
Nearby Sold Comparables

Contact Agent
Listing Provided By
RE/MAX Partners
