

25315 Wilson Court, Plainfield, Illinois 60586


$859,995
|
Sold
|
|
| Status: | Closed |
| Sqft: | 5,813 |
| Cost/Sqft: | $148 |
| Beds: | 4 |
| Baths: | 5 |
| Year Built: | 2007 |
| Property Taxes: | $15,318 |
| Days On Market: | 159 |
| Lot Size: | 0,40 |
Description
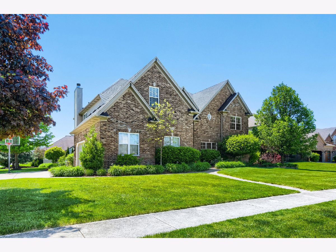
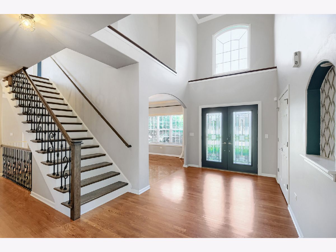
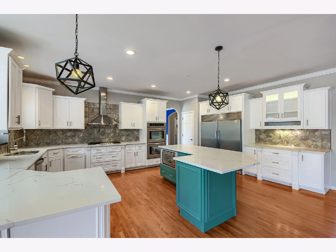
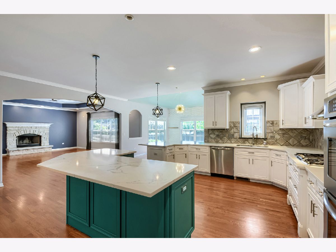
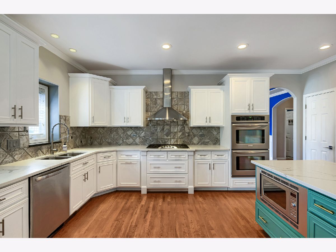
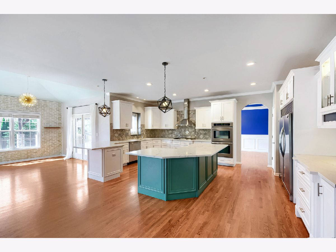
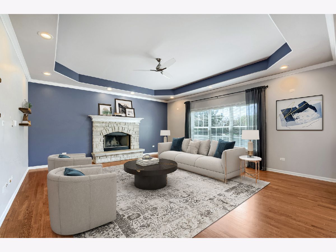
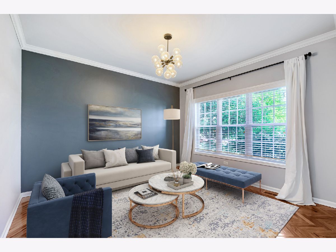
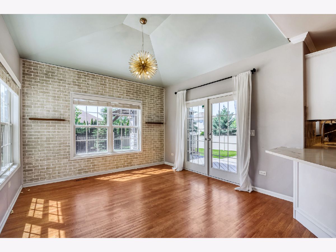
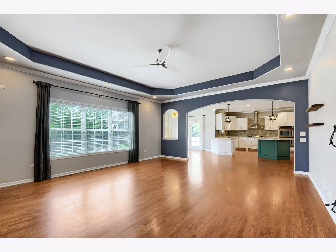
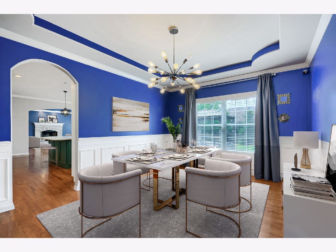
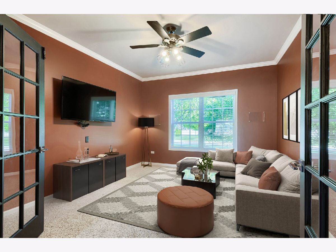
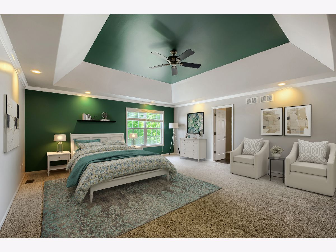
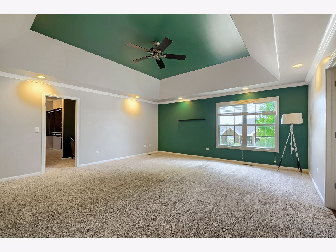
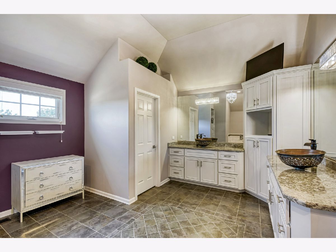
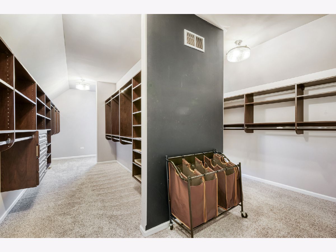
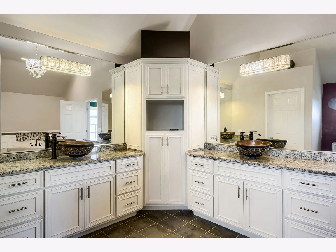
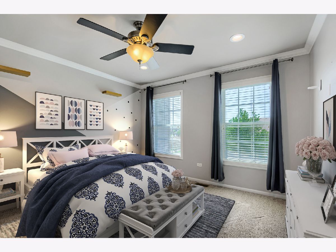
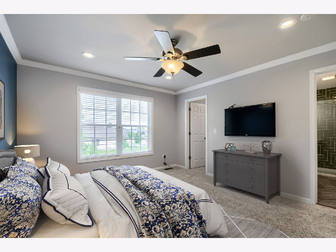
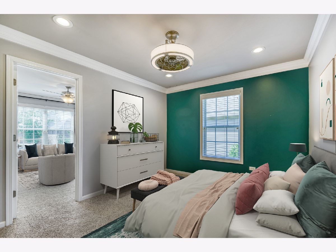
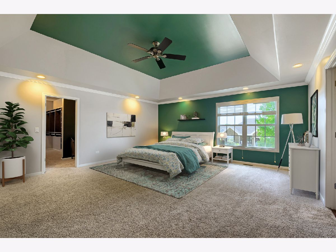
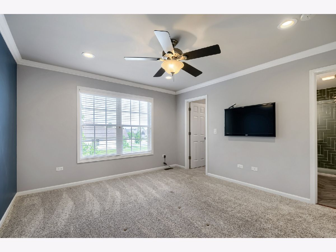
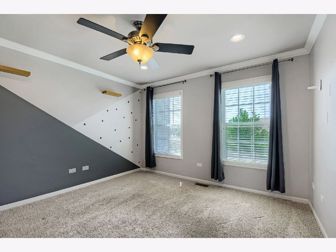
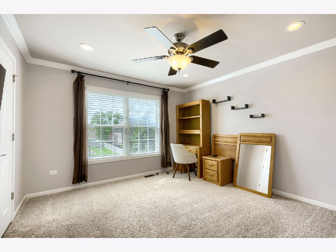
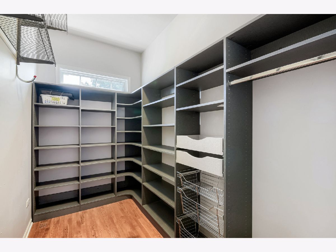
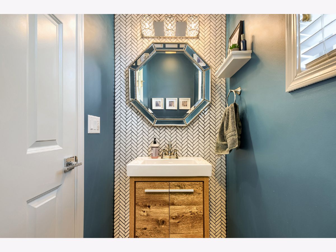
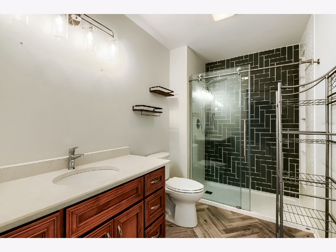
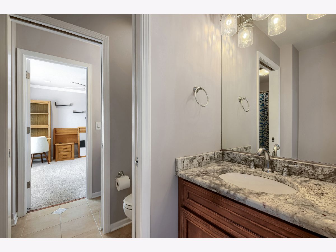
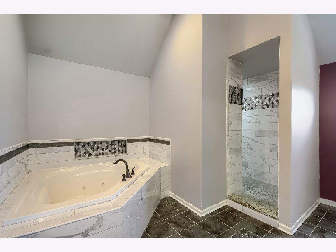
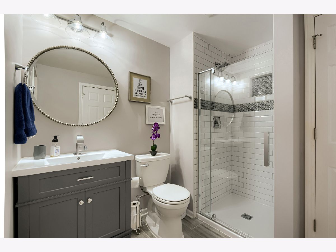
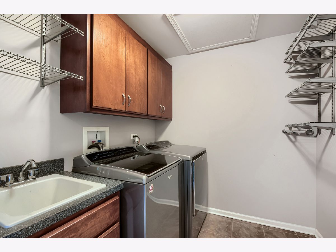
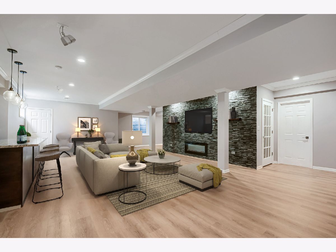
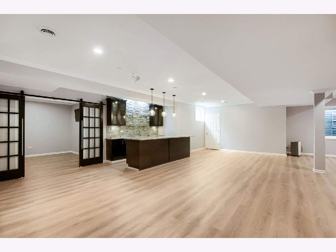
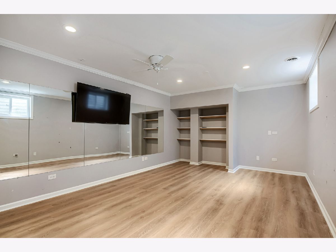
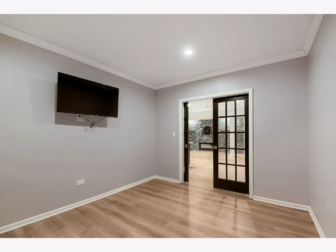
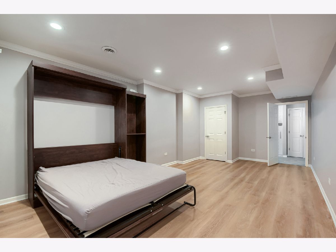
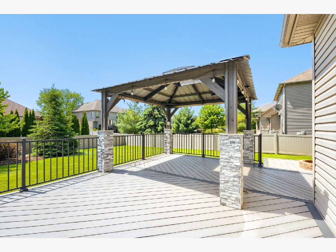
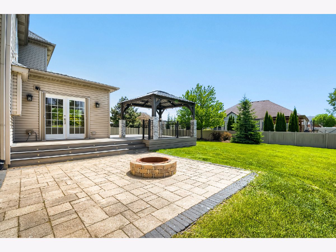
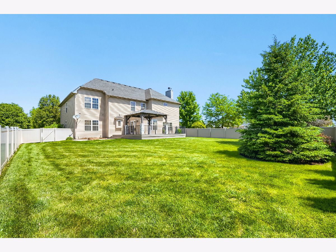
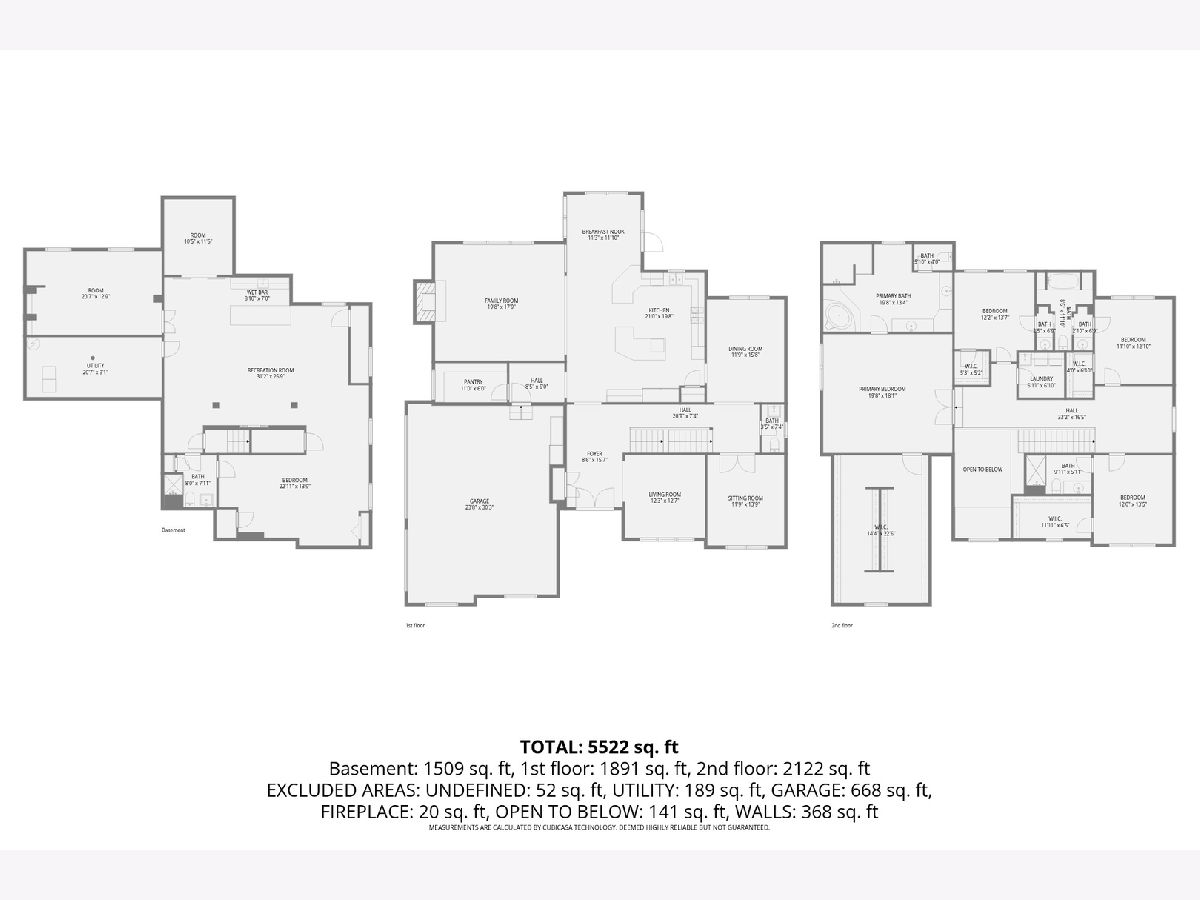
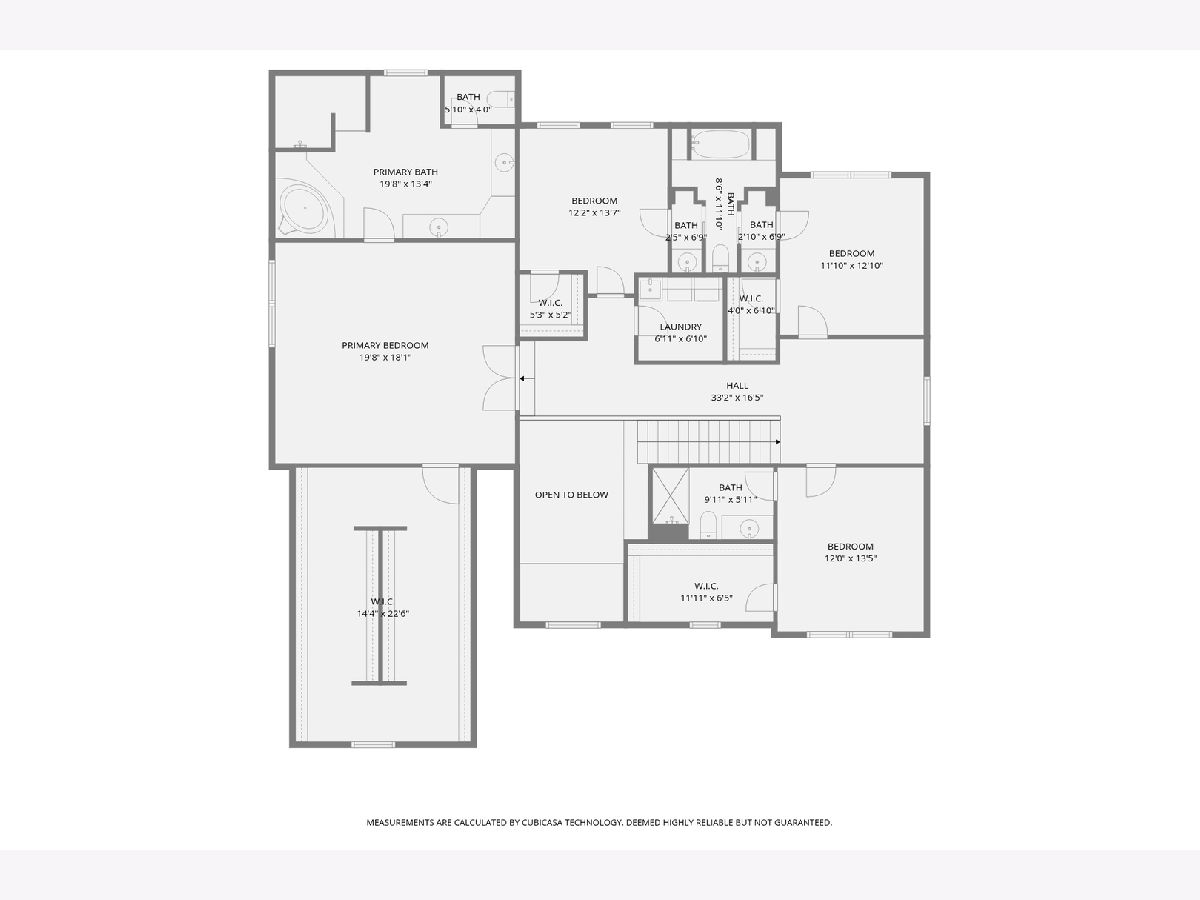
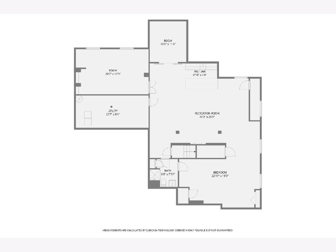
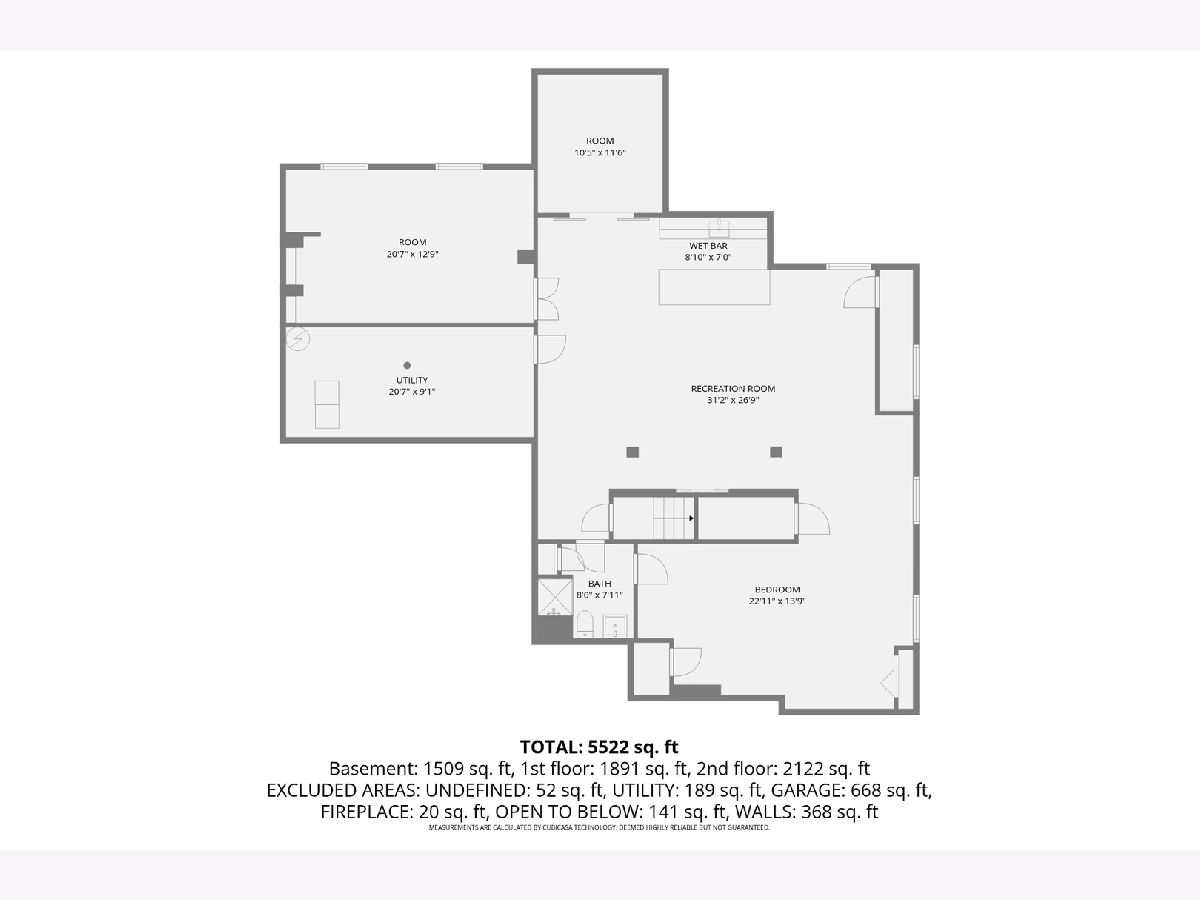
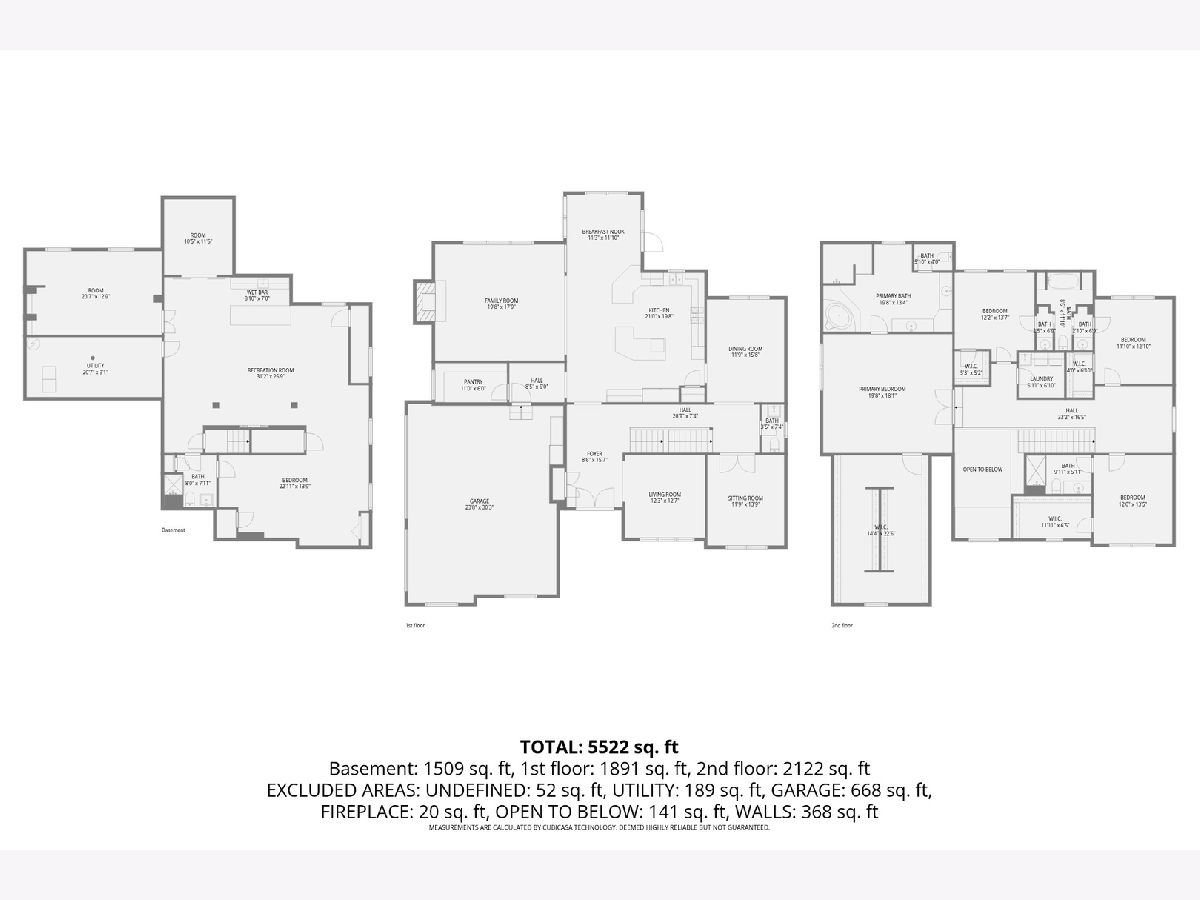
Welcome to 25315 W. Wilson Ct, Plainfield, IL 60586 is North Facing and tucked on a quiet cul-de-sac in one of Plainfield's most sought-after neighborhoods, this stunning all-brick custom home delivers over 5,500+ square feet of beautifully finished living space across three levels and shows like a model. From the moment you arrive, the curb appeal commands attention with rich dark brick, a dramatic multi-gable roofline, professional landscaping, and an elegant arched double entry that sets the tone for what's inside. Step through the grand leaded-glass double doors into a soaring two-story foyer with gleaming hardwood floors and a sweeping staircase with dark wood treads and custom wrought iron spindles. The main level is built for entertaining, featuring a formal dining room with coffered tray ceiling, wainscoting, and a dramatic sputnik chandelier, flowing into a great room anchored by a floor-to-ceiling natural stone fireplace and opening directly to the showpiece chef's kitchen. White cabinetry reaches to the ceiling, a striking teal center island with quartz countertops commands the space, and premium stainless appliances including double wall ovens, built-in refrigerator, and gas cooktop with pro-grade range hood make this a cook's dream. A sun-drenched breakfast room with exposed brick accent wall, vaulted ceiling, and French doors to the backyard deck completes the space, alongside a private home office with French glass doors. The bathrooms throughout are nothing short of magazine-worthy - the primary en suite impresses with a marble-surround whirlpool tub, a walk-in shower with floor-to-ceiling marble tile and mosaic accent band, and dark tile flooring. A beautifully designed powder room features floor-to-ceiling herringbone tile, a wood-grain vanity, and an octagonal mirror with designer lighting. Additional bathrooms include a sleek full bath with dark herringbone tile, glass slider shower, and quartz countertops, as well as a crisp basement bath with subway tile shower, penny tile accents, and a round mirror vanity. Upstairs, the primary suite impresses with a dramatic tray ceiling, recessed lighting, a spacious walk-in closet, and spa en suite, while three additional bedrooms carry their own personality with designer accent walls and abundant natural light. A dedicated laundry room with upper cabinetry, utility sink, and side-by-side Whirlpool washer and dryer adds everyday convenience. The finished basement is the ultimate value with a dramatic stacked stone fireplace wall, home theater with French glass doors, a fitness room with floor-to-ceiling mirrors and built-in shelving, and a full wet bar. Step outside to your private backyard paradise - a expansive composite deck with stone-column gazebo and cafe lights is perfect for entertaining, while a large brick paver patio with a built-in fire pit invites cozy evenings under the stars. Heated Garage! The fully fenced yard offers incredible green space, mature landscaping, and complete privacy. just minutes from downtown Plainfield, top-rated schools, shopping, dining, and Metra - this is the one you have been waiting for. Too many upgrades to list, please ask for upgrade list. Schedule your private showing today!
Property Specifics
| Single Family | |
| — | |
| — | |
| 2007 | |
| — | |
| — | |
| — | |
| — | |
| No | |
| 0.4 |
| Will | |
| Springbank | |
| 960 / Annual | |
| — | |
| — | |
| — | |
| — | |
| — | |
| 12659253 | |
| 0603203070260000 |
Property History
| DATE: | EVENT: | PRICE: | SOURCE: |
|---|---|---|---|
| 19 Feb, 2013 | Sold | $400,000 | MRED MLS |
| 13 Oct, 2012 | Under contract | $409,000 | MRED MLS |
| — | Last price change | $414,000 | MRED MLS |
| 18 Apr, 2012 | Listed for sale | $449,000 | MRED MLS |
| 10 Jul, 2026 | Sold | $859,995 | MRED MLS |
| 5 Jun, 2026 | Under contract | $859,995 | MRED MLS |
| 27 May, 2026 | Listed for sale | $859,995 | MRED MLS |
Room Specifics
Total Bedrooms: 4
Bedrooms Above Ground: 4
Bedrooms Below Ground: 0
Full Bathrooms: 5
Bathroom Amenities: Whirlpool, Separate Shower, Double Sink
Bathroom in Basement: 1
Rooms: —
Other Specifics
| 3 | |
| — | |
| — | |
| — | |
| — | |
| — | |
| — | |
| — | |
| 105 X 155 | |
| — | |
| — | |
| — | |
| — | |
| Not in DB | |
| — | |
| — | |
| — |
Tax History
| Year | Property Taxes |
|---|---|
| 2013 | $11,056 |
| 2026 | $15,318 |
Contact Agent
Nearby Similar Homes
Nearby Sold Comparables

Contact Agent
Listing Provided By
Publix Realty, Inc.
