

25324 Tuscany Drive, Monee, Illinois 60449
Sorry, we are updating photos, please update this page in 15 minutes
$426,000
|
Sold
|
|
| Status: | Closed |
| Sqft: | 3,800 |
| Cost/Sqft: | $120 |
| Beds: | 4 |
| Baths: | 4 |
| Year Built: | 2004 |
| Property Taxes: | $10,792 |
| Days On Market: | 5664 |
| Lot Size: | 0,00 |
Description
Best Views in Tuscan Hills.....This Luxurious 2 Story all Brick Home is situated on a Premium lot with Gorgeous Views of the Lake. Magazine Kitch.w/Upscale Appliances/Break.Bar Island/Birch Cabs./Granite Counters and Walk in Pantry. Master Suite w/Bonus room/2 WICS/Luxury Bath w/Vertical Spa/JacuzziTub/Doub.sinks w/Vanity.HrdwdFlrs/Security Syst/ Sprinkler Sys/and Many MORE Features..Furniture is Negotiable...
Property Specifics
| Single Family | |
| — | |
| Georgian | |
| 2004 | |
| Full | |
| Brick | |
| Asphalt | |
| — | |
| Yes | |
| — |
| Will | |
| — | |
| 600 / Annual | |
| Insurance, Other | |
| Public | |
| Public Sewer | |
| Central Air, Zoned | |
| Natural Gas, Forced Air, Sep Heating Systems - 2+, Zoned | |
| 07794932 | |
| 1813133010060000 |
Property History
| DATE: | EVENT: | PRICE: | SOURCE: |
|---|---|---|---|
| 19 Sep, 2011 | Sold | $426,000 | MRED MLS |
| 8 Aug, 2011 | Under contract | $455,000 | MRED MLS |
| — | Last price change | $460,000 | MRED MLS |
| 2 May, 2011 | Listed for sale | $475,000 | MRED MLS |
Sorry, we are updating photos, please update this page in 15 minutes
Room Specifics
All Bedroom Info:
Total Bedrooms: 4
Bedrooms Above Ground: 4
Bedrooms Below Ground: 0
Total Bedrooms: 4
Bedrooms Above Ground: 4
Bedrooms Below Ground: 0
Second Bedroom Info:
Dimensions: —
Location: —Dimensions: —
Floor Type: Hardwood
Third Bedroom Info:
Dimensions: —
Location: —Dimensions: —
Floor Type: Hardwood
Fourth Bedroom Info:
Dimensions: —
Location: —Dimensions: —
Floor Type: Hardwood
Bathroom Info:
Full Bathrooms: 4
Partial Bathrooms: 1Full Bathrooms: 4
Bathroom Amenities: Whirlpool, Separate Shower, Steam Shower, Double Sink, Full Body Spray Shower
Bathroom in Basement: 0
Dining Room Info:
Dimensions: —
Location: —Dimensions: —
Floor Type: Hardwood
Kitchen Info:
Dimensions: —
Location: —Dimensions: —
Floor Type: Hardwood
Features: Eating Area-Breakfast Bar, Eating Area-Table Space, Island, Pantry-Walk-in
Laundry Room Info:
Dimensions: —
Location: —Dimensions: —
Floor Type: Ceramic Tile
Living Room Info:
Dimensions: —
Location: —Dimensions: —
Floor Type: Hardwood
Family Room Info:
Dimensions: —
Location: —Dimensions: —
Floor Type: Hardwood
Additional Rooms Info:
Rooms: Eating Area, Foyer, Pantry, Office, Walk In Closet
Basement: FullRooms: Eating Area, Foyer, Pantry, Office, Walk In Closet
Other Specifics
| 3 | |
| Concrete Perimeter | |
| Garage | |
| — | |
| — | |
| — | |
| Patio, Gazebo, Storms/Screens, Outdoor Fireplace | |
| Nature Preserve Adjacent, Irregular Lot, Lake Front, Landscaped, Pond(s), Water View | |
| 164X112X170X157 | |
| Pull Down Stair | |
| Full | |
| Vaulted/Cathedral Ceilings, Skylight(s), Hardwood Floors, First Floor Bedroom, First Floor Laundry | |
| Double Oven, Microwave, Dishwasher, Refrigerator, Washer, Dryer, Disposal | |
| Not in DB | |
| Sidewalks, Street Lights, Street Paved | |
| — | |
| Wood Burning, Gas Log, Gas Starter, Includes Accessories |
Tax History
| Year | Property Taxes |
|---|---|
| 2011 | $10,792 |
Contact Agent
Nearby Similar Homes
7820 San Marco Court, Monee, Illinois 60449
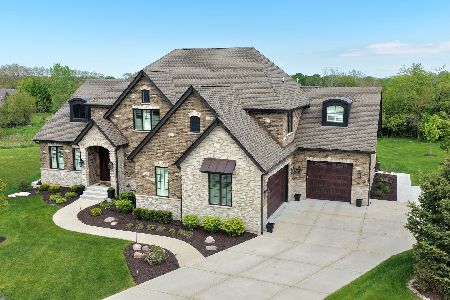
For Sale
$1,149,808
4 beds / 3.1 baths / 4,000 ft2
Single Family / Built: 2024
111
Nearby Sold Comparables

Contact Agent
Listing Provided By
RE/MAX Synergy
