

2534 Menard Avenue, Belmont Cragin, Chicago, Illinois 60639
Sorry, we are updating photos, please update this page in 15 minutes
$320,000
|
Sold
|
|
| Status: | Closed |
| Sqft: | 0 |
| Cost/Sqft: | — |
| Beds: | 4 |
| Baths: | 3 |
| Year Built: | 1946 |
| Property Taxes: | $4,570 |
| Days On Market: | 4309 |
| Lot Size: | 0,11 |
Description
Modern meets traditional in this Belmont Cragin English Bungalo. Rich wood floors. White chefs kitchen w/crystal quartz counters and stainless appliances. 4 beds and 3 full baths. 2nd floor Master suite with Spa inspired bath. Full finished basement with Recreation room, full bathroom, laundry and a Den. Roof top deck off top bedroom. Large yard and 2 car garage. This is the perfect entertaining home!
Property Specifics
| Single Family | |
| — | |
| Bungalow | |
| 1946 | |
| Full | |
| Brick | |
| Asphalt | |
| — | |
| No | |
| 0.11 |
| Cook | |
| — | |
| 0 / Not Applicable | |
| None | |
| Lake Michigan, Public | |
| Public Sewer | |
| Central Air | |
| Natural Gas, Forced Air | |
| 08813936 | |
| 13294190390000 |
Property History
| DATE: | EVENT: | PRICE: | SOURCE: |
|---|---|---|---|
| 3 May, 2014 | Sold | $157,400 | MRED MLS |
| 13 Apr, 2014 | Under contract | $164,900 | MRED MLS |
| 11 Apr, 2014 | Listed for sale | $164,900 | MRED MLS |
| 30 Apr, 2015 | Sold | $320,000 | MRED MLS |
| 3 Mar, 2015 | Under contract | $320,000 | MRED MLS |
| — | Last price change | $325,000 | MRED MLS |
| 11 Jan, 2015 | Listed for sale | $325,000 | MRED MLS |
Sorry, we are updating photos, please update this page in 15 minutes
Room Specifics
All Bedroom Info:
Total Bedrooms: 4
Bedrooms Above Ground: 4
Bedrooms Below Ground: 0
Total Bedrooms: 4
Bedrooms Above Ground: 4
Bedrooms Below Ground: 0
Second Bedroom Info:
Dimensions: —
Location: —Dimensions: —
Floor Type: Hardwood
Third Bedroom Info:
Dimensions: —
Location: —Dimensions: —
Floor Type: Hardwood
Fourth Bedroom Info:
Dimensions: —
Location: —Dimensions: —
Floor Type: Hardwood
Bathroom Info:
Full Bathrooms: 3
Partial Bathrooms: 0Full Bathrooms: 3
Bathroom Amenities: Double Sink, Garden Tub
Bathroom in Basement: 1
Dining Room Info:
Dimensions: —
Location: —Dimensions: —
Floor Type: Hardwood
Kitchen Info:
Dimensions: —
Location: —Dimensions: —
Floor Type: Hardwood
Features: Eating Area-Breakfast Bar, Eating Area-Table Space
Laundry Room Info:
Dimensions: —
Location: —Dimensions: —
Floor Type: Porcelain Tile
Living Room Info:
Dimensions: —
Location: —Dimensions: —
Floor Type: Hardwood
Additional Rooms Info:
Rooms: Den, Deck, Recreation Room, Utility Room-Lower Level
Basement: FullRooms: Den, Deck, Recreation Room, Utility Room-Lower Level
Other Specifics
| 2 | |
| — | |
| Garage | |
| — | |
| — | |
| — | |
| Patio, Roof Deck | |
| — | |
| 38 X 124 | |
| Finished | |
| Full | |
| Hardwood Floors, First Floor Bedroom, First Floor Full Bath | |
| Range, Dishwasher, Refrigerator, Stainless Steel Appliance(s) | |
| Not in DB | |
| — | |
| — | |
| — |
Tax History
| Year | Property Taxes |
|---|---|
| 2014 | $3,770 |
| 2015 | $4,570 |
Contact Agent
Nearby Similar Homes
2705 Menard Avenue, Chicago, Illinois 60639
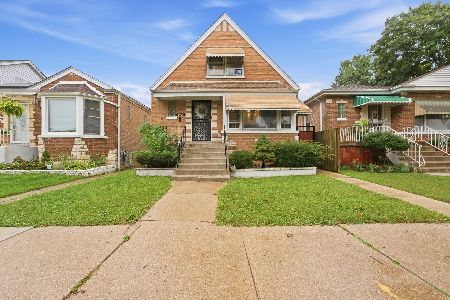
For Sale
$410,000
3 beds / 2.0 baths / 1,272 ft2
Single Family / Built: 1956
35
2730 Mason Avenue, Chicago, Illinois 60639
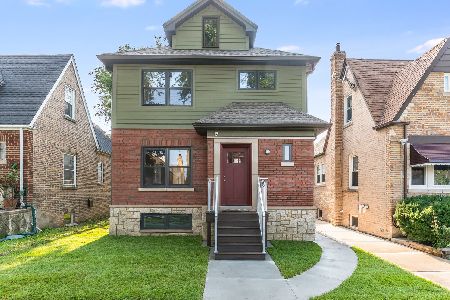
For Sale
$649,000
5 beds / 4.1 baths / 2,317 ft2
Single Family / Built: 1940
76
2240 Monitor Avenue, Chicago, Illinois 60639

For Sale
$375,000
4 beds / 2.0 baths / 1,920 ft2
Single Family / Built: 1922
290
2848 Monitor Avenue, Chicago, Illinois 60634
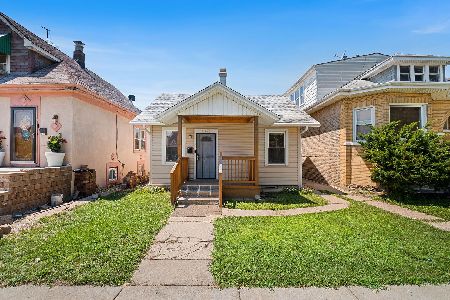
For Sale
$299,900
3 beds / 1.0 baths / 858 ft2
Single Family / Built: 1920
22
5512 Wrightwood Avenue, Chicago, Illinois 60639
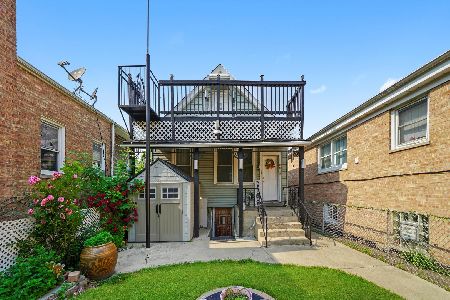
For Sale
$319,000
3 beds / 3.0 baths / 900 ft2
Single Family / Built: 1912
136
5650 Grand Avenue, Chicago, Illinois 60639
For Sale
$299,900
2 beds / 2.0 baths / 1,140 ft2
Single Family / Built: 1902
4
Nearby Sold Comparables
2534 Menard Avenue, Chicago, Illinois 60639

Sold
$164,900
3 beds / 3.0 baths / 1,884 ft2
Single Family / Built: 1946
4584
2530 Menard Avenue, Chicago, Illinois 60639
Sold
$69,900
2 beds / 1.0 baths / 0 ft2
Single Family / Built: 1908
4672
2516 Menard Avenue, Chicago, Illinois 60639
Sold
$224,500
4 beds / 2.0 baths / 0 ft2
Single Family / Built: 1955
6577
2535 Menard Avenue, Chicago, Illinois 60639

Sold
$300,000
3 beds / 1.0 baths / 1,300 ft2
Single Family / Built: 1954
668
Chicago, Illinois 60639
Sold
$160,000
3 beds / 1.0 baths / 1,058 ft2
Single Family / Built: 1954
6100
2539 Menard Avenue, Chicago, Illinois 60639
Sold
$139,900
3 beds / 1.1 baths / 1,058 ft2
Single Family / Built: 1952
4516
Contact Agent
Listing Provided By
@properties
