

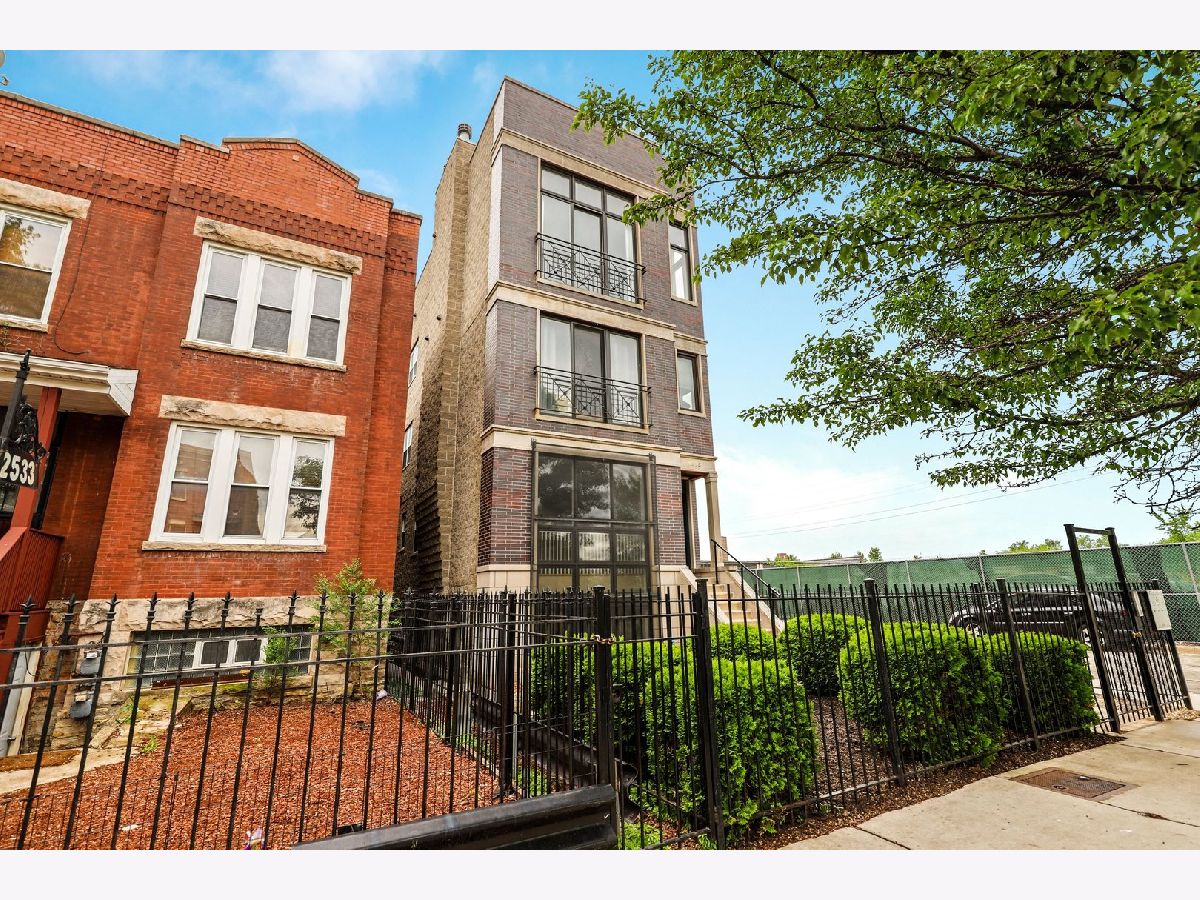
2535 Flournoy Street, Near West Side, Chicago, Illinois 60612


$255,000
|
Sold
|
|
| Status: | Closed |
| Sqft: | 0 |
| Cost/Sqft: | — |
| Beds: | 2 |
| Baths: | 2 |
| Year Built: | 2006 |
| Property Taxes: | $3,035 |
| Days On Market: | 2336 |
| Lot Size: | 0,00 |
Description
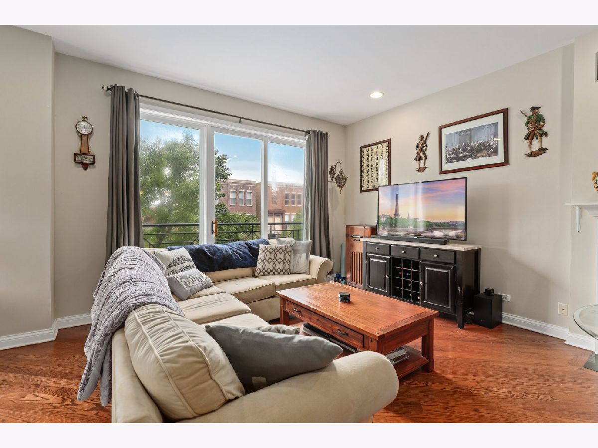
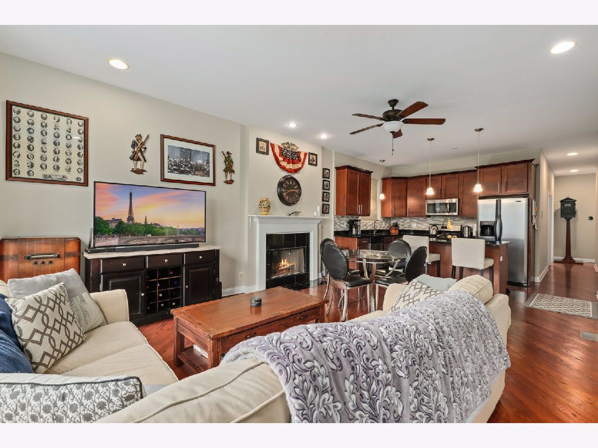
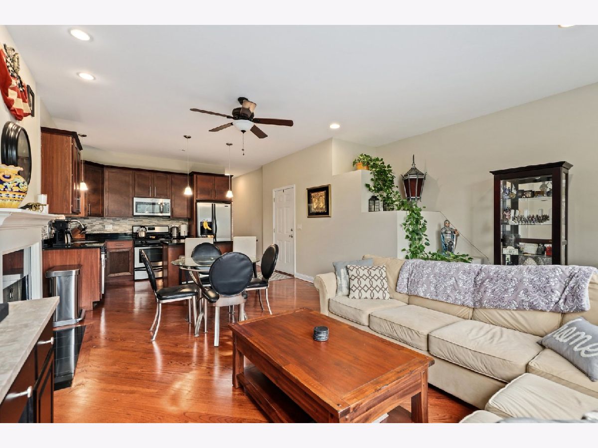
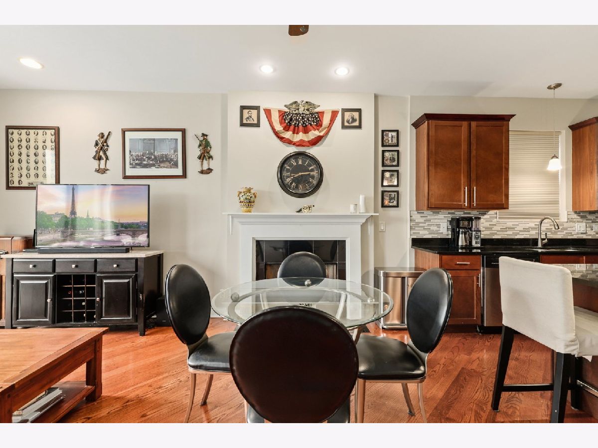
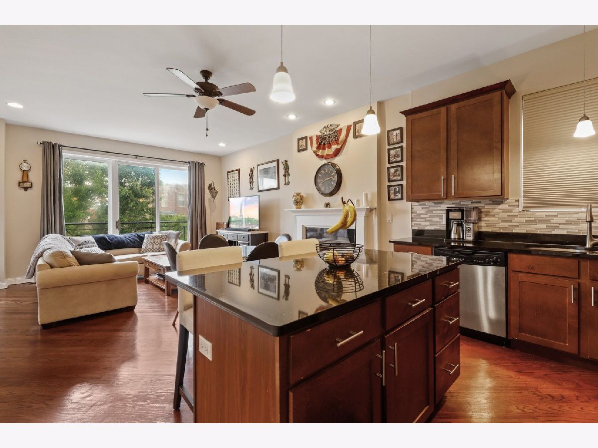
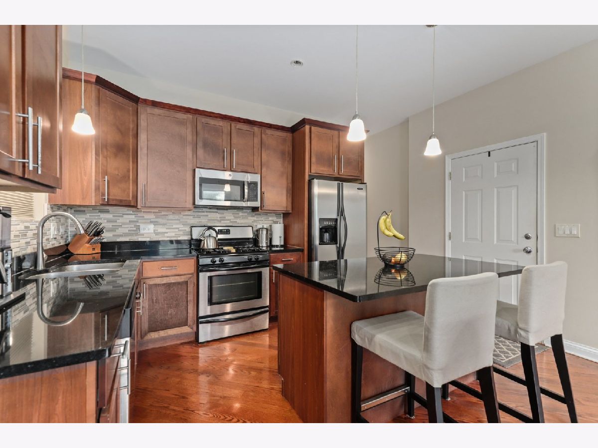
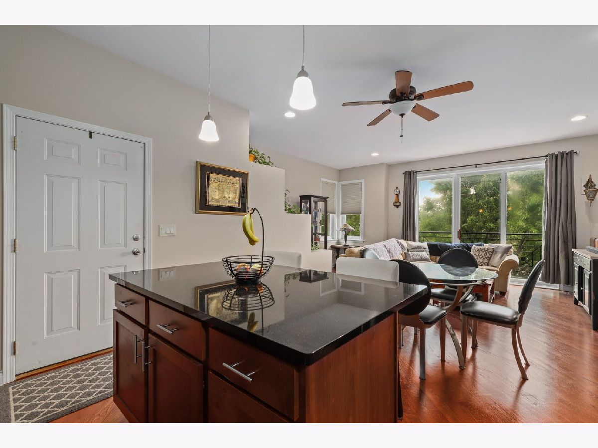
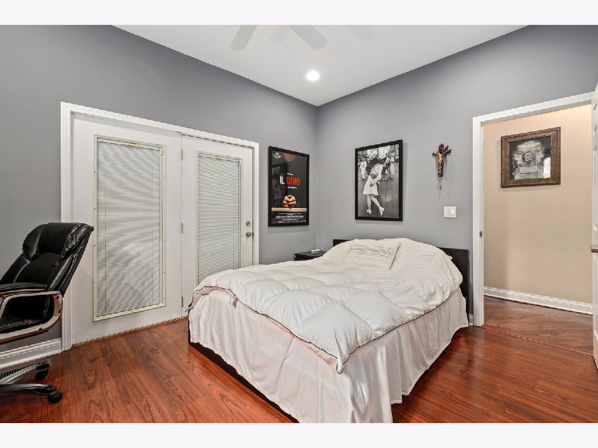
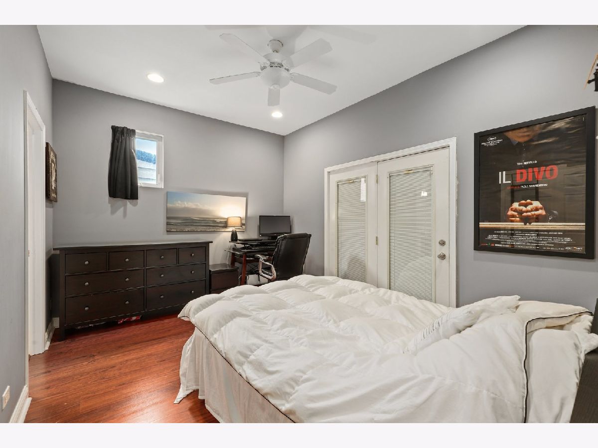
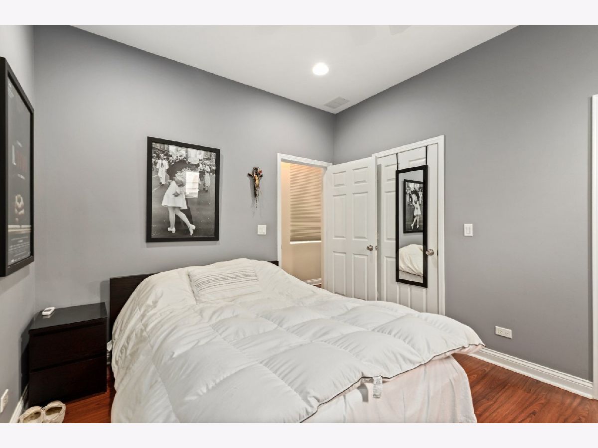
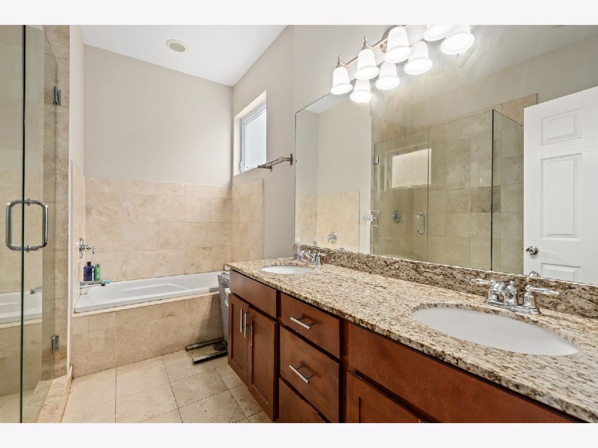
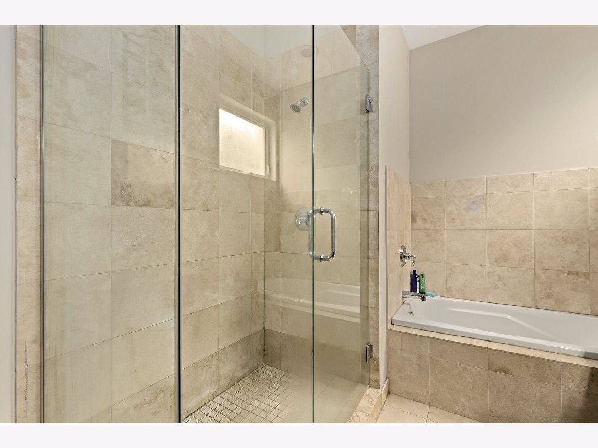
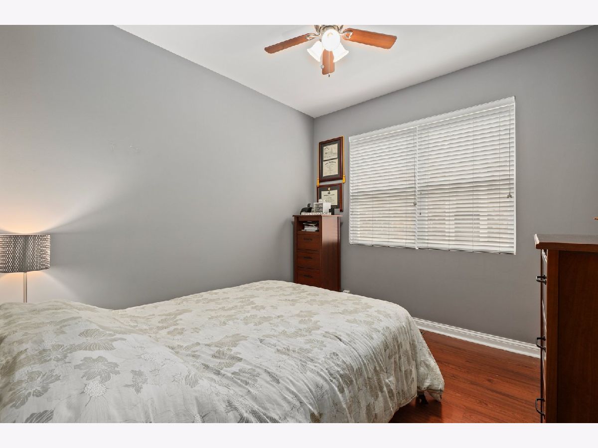
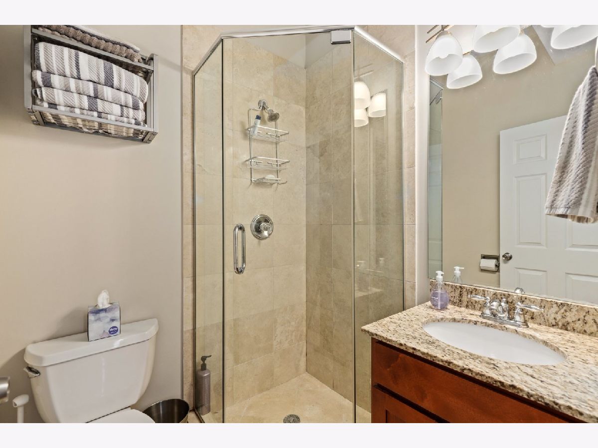
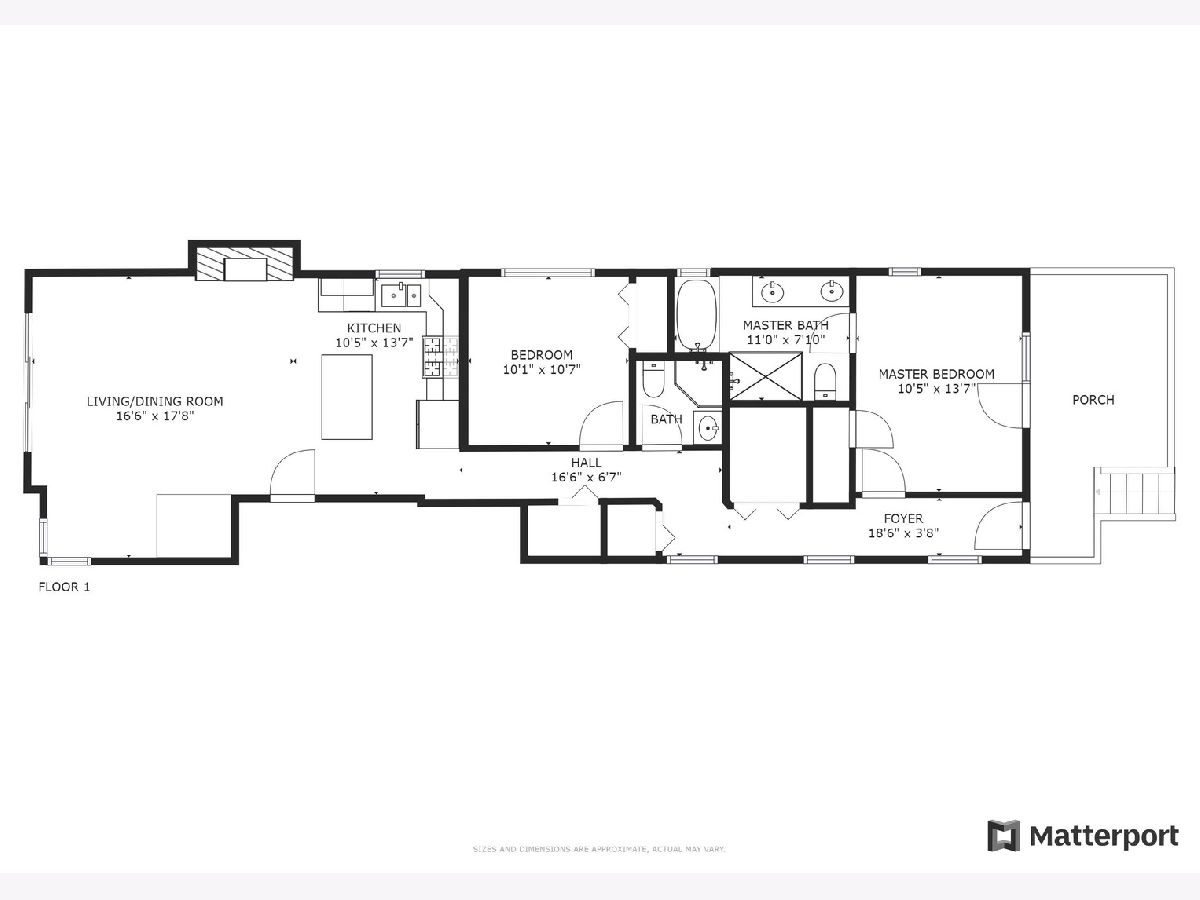
Immaculate 2 bed, 2 full bath condo located in the red hot Tri-Taylor neighborhood surrounded by new construction on nearly every block! This pristine property boasts a large master suite with bathroom featuring a separate shower/tub and double bowl vanity. Real hardwood floors throughout were recently refinished. Open kitchen features granite countertops and all stainless steel appliances, which leads way into a large living room/dining room combo with gas fireplace built in! Lots of storage throughout as well as additional storage in the basement of the building. Property is priced to sell, send your clients before it's too late! Exterior parking included in price!
Property Specifics
| Condos/Townhomes | |
| 3 | |
| — | |
| 2006 | |
| None | |
| Brick, Block | |
| — | |
| — | |
| No | |
| — |
| Cook | |
| — | |
| 183 / Monthly | |
| Water, Insurance, Lawn Care, Scavenger, Snow Removal | |
| Lake Michigan | |
| Public Sewer | |
| Central Air | |
| Natural Gas | |
| 10736214 | |
| 16134060601002 |
Property History
| DATE: | EVENT: | PRICE: | SOURCE: |
|---|---|---|---|
| 28 Sep, 2012 | Sold | $69,000 | MRED MLS |
| 19 Sep, 2012 | Under contract | $71,500 | MRED MLS |
| — | Last price change | $74,900 | MRED MLS |
| 16 Aug, 2012 | Listed for sale | $74,900 | MRED MLS |
| 23 Sep, 2015 | Sold | $146,000 | MRED MLS |
| 29 Jul, 2015 | Under contract | $146,000 | MRED MLS |
| 24 Jul, 2015 | Listed for sale | $146,000 | MRED MLS |
| 20 Jul, 2020 | Sold | $255,000 | MRED MLS |
| 11 Jun, 2020 | Under contract | $249,500 | MRED MLS |
| 8 Jun, 2020 | Listed for sale | $249,500 | MRED MLS |
Room Specifics
All Bedroom Info:
Total Bedrooms: 2
Bedrooms Above Ground: 2
Bedrooms Below Ground: 0
Total Bedrooms: 2
Bedrooms Above Ground: 2
Bedrooms Below Ground: 0
Second Bedroom Info:
Dimensions: —
Location: —Dimensions: —
Floor Type: Hardwood
Bathroom Info:
Full Bathrooms: 2
Partial Bathrooms: 0Full Bathrooms: 2
Bathroom Amenities: Whirlpool, Separate Shower
Bathroom in Basement: 0
Dining Room Info:
Dimensions: —
Location: —Dimensions: —
Floor Type: Hardwood
Kitchen Info:
Dimensions: —
Location: —Dimensions: —
Floor Type: Hardwood
Features: Eating Area-Breakfast Bar, Eating Area-Table Space, Island
Living Room Info:
Dimensions: —
Location: —Dimensions: —
Floor Type: Hardwood
Additional Rooms Info:
Rooms: No additional rooms
Basement: NoneRooms: No additional rooms
Other Specifics
| — | |
| — | |
| Space/s | |
| — | |
| — | |
| — | |
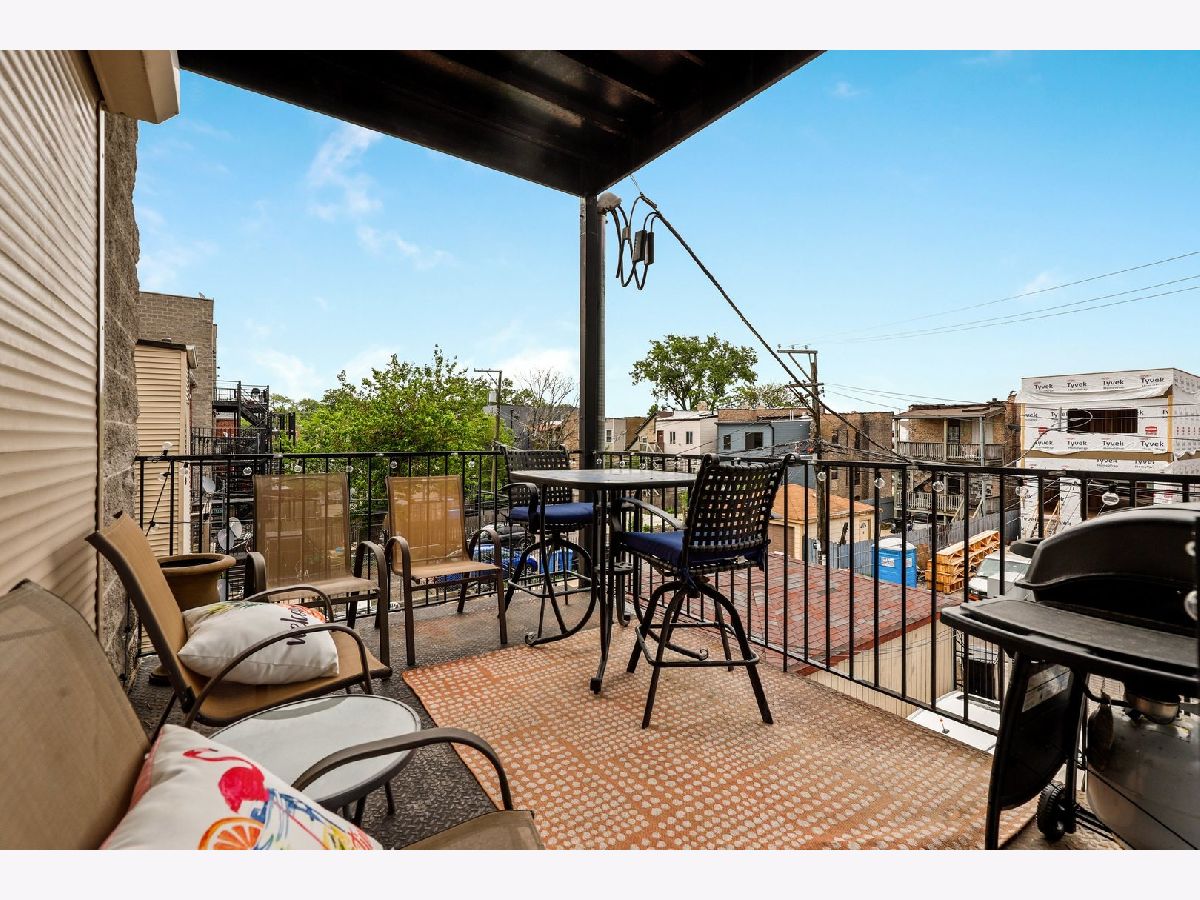
| Balcony, Deck | |
| — | |
| COMMON | |
| — | |
| Full | |
| Hardwood Floors, Laundry Hook-Up in Unit, Storage | |
| Range, Microwave, Dishwasher, High End Refrigerator, Washer, Dryer, Disposal, Stainless Steel Appliance(s) | |
| Not in DB | |
| — | |
| None | |
| Gas Log, Gas Starter |
Tax History
| Year | Property Taxes |
|---|---|
| 2012 | $3,371 |
| 2015 | $2,372 |
| 2020 | $3,035 |
Contact Agent
Nearby Similar Homes
2527 Harrison Street, Chicago, Illinois 60612
For Sale
$275,000
2 beds / 2.0 baths / 0 ft2
Condos/Townhomes / Built: 2003
101
2731 Polk Street, Chicago, Illinois 60612

For Sale
$250,000
3 beds / 2.0 baths / 1,300 ft2
Condos/Townhomes / Built: —
51
2741 Congress Parkway, Chicago, Illinois 60612
For Sale
$239,900
3 beds / 2.0 baths / 1,200 ft2
Condos/Townhomes / Built: 2003
45
234 Polk Street, Chicago, Illinois 60607

For Sale
$791,000
2 beds / 2.0 baths / 0 ft2
Condos/Townhomes / Built: 2023
1144
2850 Harrison Street, Chicago, Illinois 60612
Foreclosure
$329,000
3 beds / 1.1 baths / 1,475 ft2
Condos/Townhomes / Built: 2022
44
2342 Adams Street, Chicago, Illinois 60612
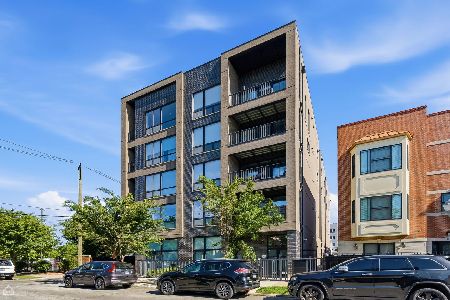
For Sale
$490,000
2 beds / 2.0 baths / 0 ft2
Condos/Townhomes / Built: 2022
72
Nearby Sold Comparables
2535 Flournoy Street, Chicago, Illinois 60612
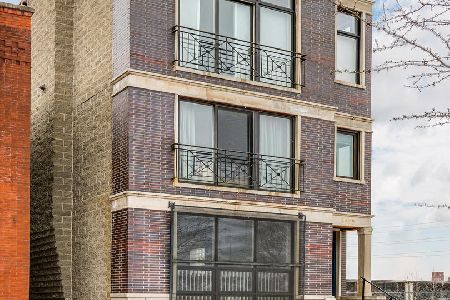
Sold
$350,000
3 beds / 2.1 baths / 2,500 ft2
Condos/Townhomes / Built: 2005
2389
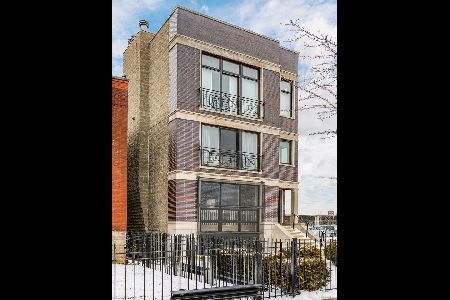
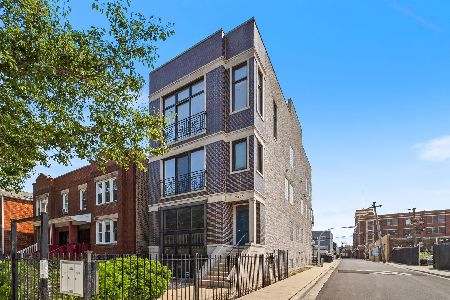
2535 Flournoy Street, Chicago, Illinois 60622

Sold
$71,500
2 beds / 2.0 baths / 1,250 ft2
Condos/Townhomes / Built: 2006
5189
2535 Flournoy Street, Chicago, Illinois 60612
Sold
$146,000
2 beds / 2.0 baths / 1,250 ft2
Condos/Townhomes / Built: 2006
4117
2535 Flournoy Street, Chicago, Illinois 60612
Sold
$269,000
3 beds / 2.1 baths / 2,500 ft2
Condos/Townhomes / Built: 2005
3894
Contact Agent
Listing Provided By
Redfin Corporation
