

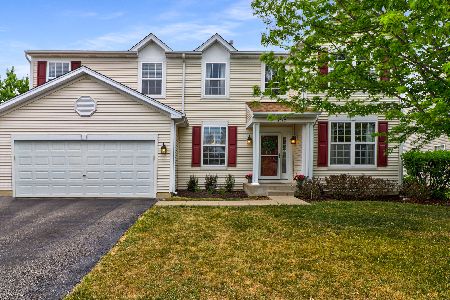
2536 Magnolia Lane, Round Lake, Illinois 60073
Subdivision > Silver Leaf Glen
Sorry, we are updating photos, please update this page in 15 minutes
$268,000
|
Sold
|
|
| Status: | Closed |
| Sqft: | 3,730 |
| Cost/Sqft: | $75 |
| Beds: | 5 |
| Baths: | 3 |
| Year Built: | 2003 |
| Property Taxes: | $9,865 |
| Days On Market: | 4284 |
| Lot Size: | 0,00 |
Description
!!OK TO SHOW. BACK UP OFFERS ENTERTAINED! Gracious entertaining space inside and out. Yard backs to lrg easement maintained by assoc. with views of Wooster Lake & "forest preserve like" setting. Many large windows add sunshine to every room & loft has incredible versatility! Build a wall of work/computer stations w/o infringing on the loft area. 9' bsmt clngs & roughed in full bath make finishing this space a drea
Property Specifics
| Single Family | |
| — | |
| — | |
| 2003 | |
| Full | |
| Vinyl Siding, Brick | |
| — | |
| PRIMROSE | |
| No | |
| — |
| Lake | |
| Silver Leaf Glen | |
| 96 / Quarterly | |
| Other | |
| Public | |
| Public Sewer | |
| Central Air, Zoned | |
| Natural Gas, Forced Air, Zoned | |
| 08832840 | |
| 05234030050000 |
Nearby Schools
| NAME: | DISTRICT: | DISTANCE: | |
|---|---|---|---|
|
Grade School
Big Hollow Elementary School |
38 | — | |
|
Middle School
Edmond H Taveirne Middle School |
38 | Not in DB | |
|
High School
Grant Community High School |
124 | Not in DB | |
Property History
| DATE: | EVENT: | PRICE: | SOURCE: |
|---|---|---|---|
| 1 Apr, 2015 | Sold | $268,000 | MRED MLS |
| 22 Feb, 2015 | Under contract | $278,750 | MRED MLS |
| 5 Feb, 2015 | Listed for sale | $278,750 | MRED MLS |
Sorry, we are updating photos, please update this page in 15 minutes
Room Specifics
All Bedroom Info:
Total Bedrooms: 5
Bedrooms Above Ground: 5
Bedrooms Below Ground: 0
Total Bedrooms: 5
Bedrooms Above Ground: 5
Bedrooms Below Ground: 0
Second Bedroom Info:
Dimensions: —
Location: —Dimensions: —
Floor Type: Carpet
Third Bedroom Info:
Dimensions: —
Location: —Dimensions: —
Floor Type: Carpet
Fourth Bedroom Info:
Dimensions: —
Location: —Dimensions: —
Floor Type: Carpet
Bathroom Info:
Full Bathrooms: 3
Partial Bathrooms: 1Full Bathrooms: 3
Bathroom Amenities: Separate Shower, Double Sink, Garden Tub, Soaking Tub
Bathroom in Basement: 0
Dining Room Info:
Dimensions: —
Location: —Dimensions: —
Floor Type: Porcelain Tile
Kitchen Info:
Dimensions: —
Location: —Dimensions: —
Floor Type: Hardwood
Features: Eating Area-Breakfast Bar, Eating Area-Table Space, Island, Pantry-Closet
Laundry Room Info:
Dimensions: —
Location: —Dimensions: —
Floor Type: Vinyl
Living Room Info:
Dimensions: —
Location: —Dimensions: —
Floor Type: Porcelain Tile
Family Room Info:
Dimensions: —
Location: —Dimensions: —
Floor Type: Hardwood
Additional Rooms Info:
Rooms: Bedroom 5, Loft
Basement: FullRooms: Bedroom 5, Loft
Other Specifics
| 3 | |
| Concrete Perimeter | |
| Garage | |
| — | |
| — | |
| — | |
| Porch, Storms/Screens | |
| — | |
| 80 X 150 | |
| — | |
| Full | |
| Vaulted/Cathedral Ceilings, Hardwood Floors, First Floor Bedroom, First Floor Laundry | |
| Range, Dishwasher, Refrigerator, Washer, Dryer, Disposal, Stainless Steel Appliance(s) | |
| Not in DB | |
| Sidewalks, Street Lights, Street Paved | |
| — | |
| Wood Burning, Attached Fireplace Doors/Screen, Gas Starter |
Tax History
| Year | Property Taxes |
|---|---|
| 2015 | $9,865 |
Contact Agent
Nearby Similar Homes
Nearby Sold Comparables
2524 Magnolia Lane, Round Lake, Illinois 60073

Sold
$268,500
4 beds / 2.1 baths / 3,012 ft2
Single Family / Built: 2004
3229
2512 Magnolia Lane, Round Lake, Illinois 60073
Sold
$359,900
4 beds / 3.1 baths / 2,844 ft2
Single Family / Built: 2003
1939
2556 Magnolia Lane, Round Lake, Illinois 60073
Sold
$224,000
5 beds / 2.2 baths / 3,730 ft2
Single Family / Built: 2003
5335
2512 Magnolia Lane, Round Lake, Illinois 60073
Sold
$299,900
4 beds / 2.1 baths / 2,844 ft2
Single Family / Built: 2003
7181
2512 Magnolia Lane, Round Lake, Illinois 60073
Sold
$194,900
4 beds / 2.1 baths / 2,844 ft2
Single Family / Built: 2003
5727
2551 Magnolia Lane, Round Lake, Illinois 60073
Sold
$254,900
4 beds / 2.1 baths / 3,000 ft2
Single Family / Built: 2003
3703
Contact Agent
Listing Provided By
Berkshire Hathaway HomeServices KoenigRubloff
