

2539 Live Oak Lane, Buffalo Grove, Illinois 60089
Subdivision > Woodlands Of Fiore
Sorry, we are updating photos, please update this page in 15 minutes
$215,000
|
Sold
|
|
| Status: | Closed |
| Sqft: | 1,163 |
| Cost/Sqft: | $193 |
| Beds: | 2 |
| Baths: | 2 |
| Year Built: | 1991 |
| Property Taxes: | $5,025 |
| Days On Market: | 2559 |
| Lot Size: | 0,00 |
Description
Sun filled 2 bedroom 2 bath main floor end unit with private entrance and attached garage. Beautiful engineered wood floors in living room, dining room area and light filled windows. In unit laundry room leads to attached garage. Updated kitchen with stainless steel appliances,wood cabinetry, spacious granite counter tops with eat in area and large pantry. Master bedroom has attached updated full bath and custom designed closet. 2nd bedroom with custom designed closet. Updated 2nd bath has shower and large built in medicine cabinet. Sliding glass doors open to lovely patio for grilling or enjoying a morning coffee break. Complex has 2 pools and 2 clubhouses. Close to area highways and shopping. This is truly a great unit!
Property Specifics
| Condos/Townhomes | |
| 1 | |
| — | |
| 1991 | |
| None | |
| Brick | |
| Asphalt | |
| TORRINGTON | |
| No | |
| — |
| Lake | |
| Woodlands Of Fiore | |
| 248 / Monthly | |
| Insurance, Exterior Maintenance, Lawn Care, Snow Removal | |
| Public | |
| Public Sewer | |
| Central Air | |
| Natural Gas, Forced Air | |
| 10556959 | |
| 15202140320000 |
Nearby Schools
| NAME: | DISTRICT: | DISTANCE: | |
|---|---|---|---|
|
Middle School
Twin Groves Middle School |
96 | Not in DB | |
|
High School
Adlai E Stevenson High School |
125 | Not in DB | |
Property History
| DATE: | EVENT: | PRICE: | SOURCE: |
|---|---|---|---|
| 10 Dec, 2019 | Sold | $215,000 | MRED MLS |
| 2 Nov, 2019 | Under contract | $225,000 | MRED MLS |
| 24 Oct, 2019 | Listed for sale | $225,000 | MRED MLS |
Sorry, we are updating photos, please update this page in 15 minutes
Room Specifics
All Bedroom Info:
Total Bedrooms: 2
Bedrooms Above Ground: 2
Bedrooms Below Ground: 0
Total Bedrooms: 2
Bedrooms Above Ground: 2
Bedrooms Below Ground: 0
Second Bedroom Info:
Dimensions: —
Location: —Dimensions: —
Floor Type: Carpet
Bathroom Info:
Full Bathrooms: 2
Partial Bathrooms: 0Full Bathrooms: 2
Bathroom Amenities: —
Bathroom in Basement: —
Dining Room Info:
Dimensions: —
Location: —Dimensions: —
Floor Type: Other
Kitchen Info:
Dimensions: —
Location: —Dimensions: —
Floor Type: Ceramic Tile
Features: Eating Area-Breakfast Bar, Eating Area-Table Space, Pantry-Closet
Laundry Room Info:
Dimensions: —
Location: —Dimensions: —
Floor Type: Ceramic Tile
Living Room Info:
Dimensions: —
Location: —Dimensions: —
Floor Type: Other
Additional Rooms Info:
Rooms: Eating Area, Foyer
Basement: NoneRooms: Eating Area, Foyer
Other Specifics
| 1 | |
| — | |
| Garage | |
| — | |
| — | |
| — | |
| Patio, Storms/Screens, End Unit | |
| Cul-De-Sac, Landscaped, Wooded | |
| 1163 | |
| — | |
| Full | |
| First Floor Bedroom, First Floor Laundry, Laundry Hook-Up in Unit, Storage | |
| Range, Microwave, Dishwasher, Refrigerator, Disposal | |
| Not in DB | |
| — | |
| Party Room, Pool | |
| Gas Log |
Tax History
| Year | Property Taxes |
|---|---|
| 2019 | $5,025 |
Contact Agent
Nearby Similar Homes
352 Satinwood Court, Buffalo Grove, Illinois 60089
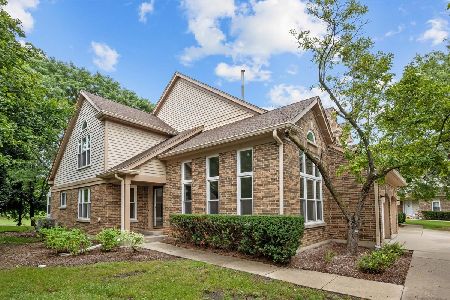
For Sale
$469,900
3 beds / 2.1 baths / 2,812 ft2
Condos/Townhomes / Built: 1992
24
285 Didier Court, Buffalo Grove, Illinois 60089
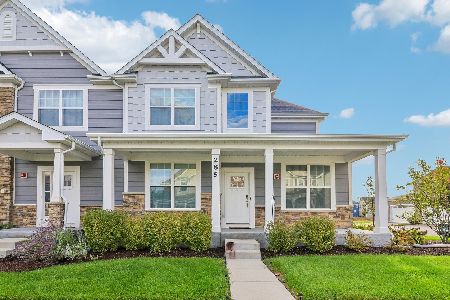
For Sale
$725,000
4 beds / 3.1 baths / 2,690 ft2
Condos/Townhomes / Built: 2023
21
321 Didier Court, Buffalo Grove, Illinois 60089
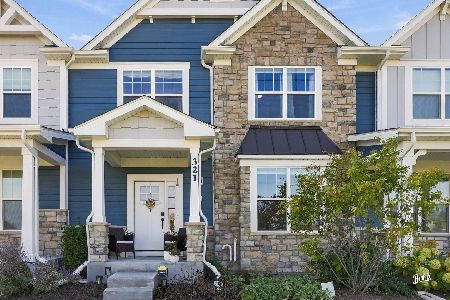
For Sale
$649,000
4 beds / 3.0 baths / 2,160 ft2
Condos/Townhomes / Built: 2024
11
Nearby Sold Comparables
2539 Live Oak Lane, Buffalo Grove, Illinois 60089

Sold
$229,900
2 beds / 2.0 baths / 1,163 ft2
Condos/Townhomes / Built: 1991
7060
2535 Live Oak Lane, Buffalo Grove, Illinois 60089
Sold
$219,000
2 beds / 2.0 baths / 1,554 ft2
Condos/Townhomes / Built: 1991
4343
2531 Live Oak Lane, Buffalo Grove, Illinois 60089
Sold
$209,900
2 beds / 2.0 baths / 0 ft2
Condos/Townhomes / Built: 1990
6468
2531 Live Oak Lane, Buffalo Grove, Illinois 60089
Sold
$249,900
2 beds / 2.0 baths / 1,163 ft2
Condos/Townhomes / Built: 1992
3111
2529 Live Oak Lane, Buffalo Grove, Illinois 60089
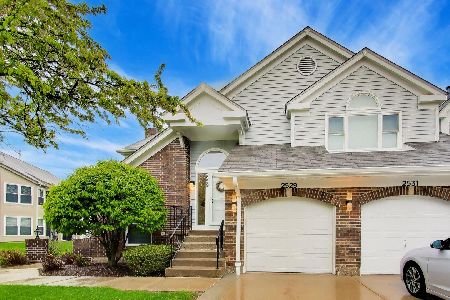
Sold
$350,000
2 beds / 2.0 baths / 1,631 ft2
Condos/Townhomes / Built: 1991
182
2541 Live Oak Lane, Buffalo Grove, Illinois 60089
Sold
$255,000
2 beds / 2.0 baths / 1,445 ft2
Condos/Townhomes / Built: 1992
3192
Contact Agent
Listing Provided By
@properties
