

2540 Caddy Street, Flossmoor, Illinois 60422
Subdivision > Flossmoor Estates
Sorry, we are updating photos, please update this page in 15 minutes
$250,000
|
Sold
|
|
| Status: | Closed |
| Sqft: | 2,900 |
| Cost/Sqft: | $93 |
| Beds: | 4 |
| Baths: | 3 |
| Year Built: | 1966 |
| Property Taxes: | $10,278 |
| Days On Market: | 5865 |
| Lot Size: | 0,28 |
Description
Sprawling open floor plan enjoys an extraordinary location near train, historic town & schools! Home features generous living & dining rooms, charming updated kitchen w/cherry cabinetry, spacious family room w/FP, built-ins & french drs out to light & bright sunroom! MBR w/BA & California closets! HW floors, new windows, finished rec rm, laundry rm, deck, fenced yard! Best value in the Estates!
Property Specifics
| Single Family | |
| — | |
| Quad Level | |
| 1966 | |
| Partial | |
| Aluminum/Vinyl/Steel Siding, Brick | |
| Asphalt | |
| — | |
| No | |
| 0.28 |
| Cook | |
| Flossmoor Estates | |
| 0 / Not Applicable | |
| None | |
| Lake Michigan | |
| Public Sewer | |
| Central Air | |
| Natural Gas, Forced Air | |
| 07661035 | |
| 31122100030000 |
Nearby Schools
| NAME: | DISTRICT: | DISTANCE: | |
|---|---|---|---|
|
Grade School
Western Avenue Elementary School |
161 | — | |
|
Middle School
Parker Junior High School |
161 | Not in DB | |
|
High School
Homewood-flossmoor High School |
233 | Not in DB | |
Property History
| DATE: | EVENT: | PRICE: | SOURCE: |
|---|---|---|---|
| 31 May, 2012 | Sold | $250,000 | MRED MLS |
| 28 Feb, 2012 | Under contract | $269,900 | MRED MLS |
| — | Last price change | $274,500 | MRED MLS |
| 19 Oct, 2010 | Listed for sale | $324,500 | MRED MLS |
Sorry, we are updating photos, please update this page in 15 minutes
Room Specifics
All Bedroom Info:
Total Bedrooms: 4
Bedrooms Above Ground: 4
Bedrooms Below Ground: 0
Total Bedrooms: 4
Bedrooms Above Ground: 4
Bedrooms Below Ground: 0
Second Bedroom Info:
Dimensions: —
Location: —Dimensions: —
Floor Type: Hardwood
Third Bedroom Info:
Dimensions: —
Location: —Dimensions: —
Floor Type: Hardwood
Fourth Bedroom Info:
Dimensions: —
Location: —Dimensions: —
Floor Type: Hardwood
Bathroom Info:
Full Bathrooms: 3
Partial Bathrooms: 1Full Bathrooms: 3
Bathroom Amenities: —
Bathroom in Basement: 0
Kitchen Info:
Dimensions: —
Location: —Dimensions: —
Floor Type: Hardwood
Features: Eating Area-Table Space, Pantry-Closet
Living Room Info:
Dimensions: —
Location: —Dimensions: —
Floor Type: Hardwood
Family Room Info:
Dimensions: —
Location: —Dimensions: —
Floor Type: Wood Laminate
Additional Rooms Info:
Rooms: Recreation Room, Sun Room
Basement: PartialRooms: Recreation Room, Sun Room
Other Specifics
| 2 | |
| Concrete Perimeter | |
| Garage | |
| — | |
| — | |
| — | |
| Patio | |
| Fenced Yard, Landscaped | |
| 70X172 | |
| Unfinished | |
| Full | |
| Vaulted/Cathedral Ceilings, Skylight(s) | |
| Range, Dishwasher, Refrigerator, Washer, Dryer, Disposal | |
| Not in DB | |
| Tennis Courts, Sidewalks, Street Paved | |
| — | |
| Gas Log |
Tax History
| Year | Property Taxes |
|---|---|
| 2012 | $10,278 |
Contact Agent
Nearby Similar Homes
2424 Hawthorne Lane, Flossmoor, Illinois 60422
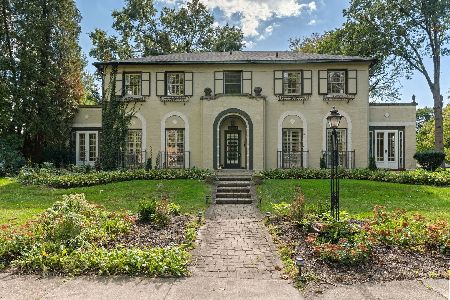
For Sale
$580,000
4 beds / 3.1 baths / 3,733 ft2
Single Family / Built: 1925
33
2631 Central Drive, Flossmoor, Illinois 60422
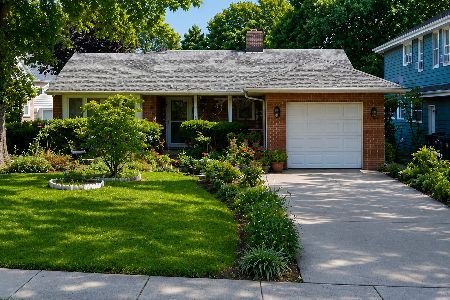
For Sale
$274,000
3 beds / 1.1 baths / 1,500 ft2
Single Family / Built: 1948
38
2817 Flossmoor Road, Flossmoor, Illinois 60422

Foreclosure
$0
3 beds / 2.1 baths / 3,472 ft2
Single Family / Built: 1960
313
2307 Flossmoor Road, Flossmoor, Illinois 60422
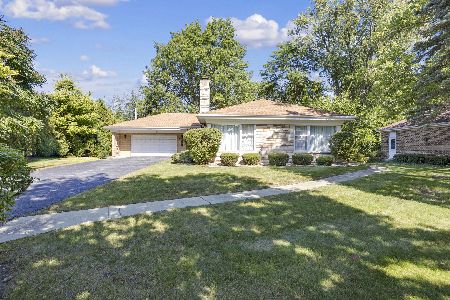
For Sale
$389,000
3 beds / 2.1 baths / 1,939 ft2
Single Family / Built: 1954
172
1348 Berry Lane, Flossmoor, Illinois 60422
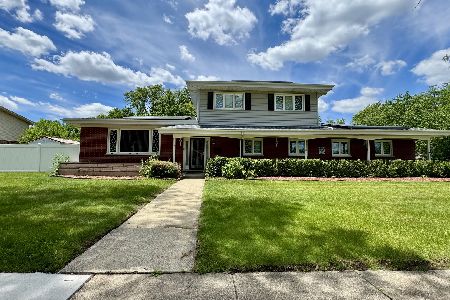
For Sale
$399,900
4 beds / 2.1 baths / 2,235 ft2
Single Family / Built: 1968
56
1621 Lawrence Cres, Flossmoor, Illinois 60422
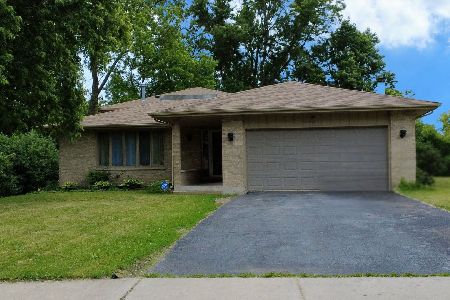
Short Sale
$350,000
4 beds / 3.1 baths / 3,000 ft2
Single Family / Built: 1989
152
Nearby Sold Comparables
1307 Bunker Avenue, Flossmoor, Illinois 60422

Sold
$239,900
4 beds / 1.1 baths / 2,269 ft2
Single Family / Built: 1939
3044
1322 Braeburn Avenue, Flossmoor, Illinois 60422
Sold
$299,900
5 beds / 3.0 baths / 2,766 ft2
Single Family / Built: 1927
5390
1319 Bunker Avenue, Flossmoor, Illinois 60422
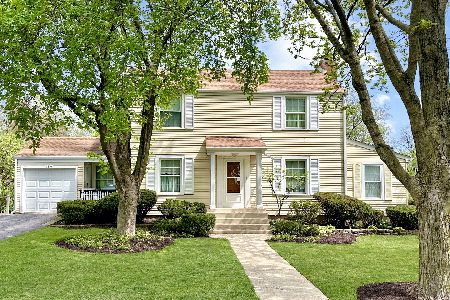
Sold
$299,900
3 beds / 1.1 baths / 1,682 ft2
Single Family / Built: 1942
139
1335 Bunker Avenue, Flossmoor, Illinois 60422

Sold
$224,900
4 beds / 2.1 baths / 1,780 ft2
Single Family / Built: 1954
2298
1336 Braeburn Avenue, Flossmoor, Illinois 60422
Sold
$105,000
5 beds / 3.0 baths / 2,314 ft2
Single Family / Built: 1952
4263
Contact Agent
Listing Provided By
Baird & Warner
