

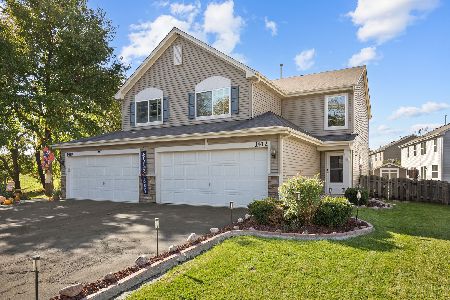
2540 Carlisle Lane, Hampshire, Illinois 60140
Subdivision > Lakewood Crossing
Sorry, we are updating photos, please update this page in 15 minutes
$170,000
|
Sold
|
|
| Status: | Closed |
| Sqft: | 1,459 |
| Cost/Sqft: | $119 |
| Beds: | 3 |
| Baths: | 3 |
| Year Built: | 2014 |
| Property Taxes: | $5,476 |
| Days On Market: | 3131 |
| Lot Size: | 0,00 |
Description
Highly sought after Lakewood Crossings duplex with an amazing view! This spacious home has a large living room with large windows to take in the view! The upgraded kitchen has 42" cherry cabinets with crown molding, hardwood floors and stainless steel appliances! The wood floors extend into the adjacent dining room which has a patio door leading to the patio. Master bedroom has a vaulted ceiling and private bath with large shower and walk in closet. Large secondary bedrooms and convenient second floor laundry. Enjoy the fenced yard on the custom brick paver patio! Enjoy all Lakewood Crossings has to offer including a clubhouse, pool, tennis courts and parks.
Property Specifics
| Condos/Townhomes | |
| 2 | |
| — | |
| 2014 | |
| None | |
| Vinyl Siding | |
| Asphalt | |
| DUNDEE | |
| Yes | |
| — |
| Kane | |
| Lakewood Crossing | |
| 148 / Quarterly | |
| Clubhouse, Pool | |
| Public | |
| Public Sewer | |
| Central Air | |
| Natural Gas, Forced Air | |
| 09916372 | |
| 0218101070 |
Property History
| DATE: | EVENT: | PRICE: | SOURCE: |
|---|---|---|---|
| 24 May, 2018 | Sold | $170,000 | MRED MLS |
| 15 Apr, 2018 | Under contract | $173,000 | MRED MLS |
| 14 Apr, 2018 | Listed for sale | $173,000 | MRED MLS |
| 5 Feb, 2023 | Under contract | $0 | MRED MLS |
| 30 Jan, 2023 | Listed for sale | $0 | MRED MLS |
| 14 Sep, 2026 | Sold | $315,000 | MRED MLS |
| 14 Aug, 2026 | Under contract | $315,000 | MRED MLS |
| — | Last price change | $319,000 | MRED MLS |
| 1 Jul, 2026 | Listed for sale | $319,000 | MRED MLS |
Sorry, we are updating photos, please update this page in 15 minutes
Room Specifics
All Bedroom Info:
Total Bedrooms: 3
Bedrooms Above Ground: 3
Bedrooms Below Ground: 0
Total Bedrooms: 3
Bedrooms Above Ground: 3
Bedrooms Below Ground: 0
Second Bedroom Info:
Dimensions: —
Location: —Dimensions: —
Floor Type: Carpet
Third Bedroom Info:
Dimensions: —
Location: —Dimensions: —
Floor Type: Carpet
Bathroom Info:
Full Bathrooms: 3
Partial Bathrooms: 1Full Bathrooms: 3
Bathroom Amenities: —
Bathroom in Basement: 0
Dining Room Info:
Dimensions: —
Location: —Dimensions: —
Floor Type: Carpet
Kitchen Info:
Dimensions: —
Location: —Dimensions: —
Floor Type: Hardwood
Features: Eating Area-Breakfast Bar, Pantry-Closet
Laundry Room Info:
Dimensions: —
Location: —Dimensions: —
Floor Type: Vinyl
Living Room Info:
Dimensions: —
Location: —Dimensions: —
Floor Type: Carpet
Additional Rooms Info:
Rooms: No additional rooms
Basement: NoneRooms: No additional rooms
Other Specifics
| 2 | |
| Concrete Perimeter | |
| Garage | |
| — | |
| — | |
| — | |
| Brick Paver Patio | |
| Fenced Yard | |
| 3485 | |
| — | |
| Full | |
| Hardwood Floors, Second Floor Laundry | |
| Range, Microwave, Dishwasher, Refrigerator, Disposal | |
| Not in DB | |
| — | |
| Park, Party Room, Pool, Tennis Court(s) | |
| — |
Tax History
| Year | Property Taxes |
|---|---|
| 2018 | $5,476 |
| 2026 | $5,875 |
Contact Agent
Nearby Similar Homes
1412 Carlisle Lane, Hampshire, Illinois 60140
For Sale
$314,900
3 beds / 2.1 baths / 1,459 ft2
Condos/Townhomes / Built: 2013
15
Nearby Sold Comparables
2540 Carlisle Lane, Hampshire, Illinois 60140

Sold
$315,000
3 beds / 2.1 baths / 1,459 ft2
Condos/Townhomes / Built: 2014
131
2532 Carlisle Lane, Hampshire, Illinois 60140

Sold
$143,685
3 beds / 1.1 baths / 1,265 ft2
Condos/Townhomes / Built: 2015
4240
2530 Carlisle Lane, Hampshire, Illinois 60140
Sold
$166,505
3 beds / 2.1 baths / 1,400 ft2
Condos/Townhomes / Built: 2015
4088
2550 Carlisle Lane, Hampshire, Illinois 60140
Sold
$134,780
2 beds / 2.1 baths / 1,265 ft2
Condos/Townhomes / Built: 2012
5059
2550 Carlisle Lane, Hampshire, Illinois 60140
Sold
$179,000
2 beds / 2.1 baths / 1,260 ft2
Condos/Townhomes / Built: 2012
2450
2530 Carlisle Lane, Hampshire, Illinois 60140
Sold
$163,000
2 beds / 1.1 baths / 1,127 ft2
Condos/Townhomes / Built: 2015
2711
Contact Agent
Listing Provided By
Coldwell Banker Residential
