

2541 West Street, River Grove, Illinois 60171
Sorry, we are updating photos, please update this page in 15 minutes
$302,000
|
Sold
|
|
| Status: | Closed |
| Sqft: | 0 |
| Cost/Sqft: | — |
| Beds: | 3 |
| Baths: | 4 |
| Year Built: | — |
| Property Taxes: | $4,828 |
| Days On Market: | 4058 |
| Lot Size: | 0,00 |
Description
COMPLETELEY REHABBED , COLONIAL - 95% NEW CONSTRUCTION WITH FULL FINISHED BASEMENT. GREAT OPEN FLOOR PLAN, LUXURIOUS FINISHES THROUGHOUT INCLUDE 42" KITCHEN CABINETS W BREAKFAST BAR. TOP OF THE LINE SS APPLIANCES. MASTER SUITE 2ND FLOOR WITH WHIRLPOOL, SEPARATE SHOWER, DOUBLE SINKS AND STONE TITLES. HARDWOOD FLOORS, STONE FIREPLACE IN LIVING ROOM. WALKING CLOSETS, LARGE DECK, NEW FLOOD CONTROL SYSTEM AND MORE. THIS HOUSE HAS BEEN COMPLETELY REHABBED AND EXPANDED TO MEET THE NEEDS OF TODAY'S LIFESTYLE.NEW SIDING AND WINDOWS ON THE GARAGE ****** MUST SEE****
Property Specifics
| Single Family | |
| — | |
| Colonial | |
| — | |
| Full | |
| Stone, Other | |
| — | |
| — | |
| No | |
| — |
| Cook | |
| — | |
| 0 / Not Applicable | |
| None | |
| Lake Michigan | |
| Public Sewer | |
| Central Air | |
| Natural Gas, Forced Air | |
| 09042328 | |
| 12274120120000 |
Property History
| DATE: | EVENT: | PRICE: | SOURCE: |
|---|---|---|---|
| 9 Jan, 2014 | Sold | $105,000 | MRED MLS |
| 2 Dec, 2013 | Under contract | $139,000 | MRED MLS |
| — | Last price change | $149,000 | MRED MLS |
| 27 Oct, 2013 | Listed for sale | $149,000 | MRED MLS |
| 10 Dec, 2015 | Sold | $302,000 | MRED MLS |
| 23 Nov, 2015 | Under contract | $319,900 | MRED MLS |
| — | Last price change | $324,900 | MRED MLS |
| 18 Sep, 2015 | Listed for sale | $324,900 | MRED MLS |
| 23 Jun, 2020 | Under contract | $0 | MRED MLS |
| 13 Apr, 2020 | Listed for sale | $0 | MRED MLS |
| 5 Oct, 2024 | Under contract | $0 | MRED MLS |
| 13 Sep, 2024 | Listed for sale | $0 | MRED MLS |
Sorry, we are updating photos, please update this page in 15 minutes
Room Specifics
All Bedroom Info:
Total Bedrooms: 3
Bedrooms Above Ground: 3
Bedrooms Below Ground: 0
Total Bedrooms: 3
Bedrooms Above Ground: 3
Bedrooms Below Ground: 0
Second Bedroom Info:
Dimensions: —
Location: —Dimensions: —
Floor Type: Hardwood
Third Bedroom Info:
Dimensions: —
Location: —Dimensions: —
Floor Type: Hardwood
Bathroom Info:
Full Bathrooms: 4
Partial Bathrooms: 1Full Bathrooms: 4
Bathroom Amenities: Whirlpool, Separate Shower, Double Sink
Bathroom in Basement: 1
Dining Room Info:
Dimensions: —
Location: —Dimensions: —
Floor Type: Hardwood
Kitchen Info:
Dimensions: —
Location: —Dimensions: —
Floor Type: Hardwood
Features: Eating Area-Breakfast Bar
Living Room Info:
Dimensions: —
Location: —Dimensions: —
Floor Type: Hardwood
Additional Rooms Info:
Rooms: No additional rooms
Basement: FullRooms: No additional rooms
Other Specifics
| 2 | |
| — | |
| Garage | |
| — | |
| — | |
| — | |
| — | |
| — | |
| 35 X 125 | |
| — | |
| Full | |
| Vaulted/Cathedral Ceilings, Hardwood Floors | |
| Range, Dishwasher, Refrigerator, Washer, Dryer | |
| Not in DB | |
| — | |
| — | |
| Gas Log |
Tax History
| Year | Property Taxes |
|---|---|
| 2014 | $5,150 |
| 2015 | $4,828 |
Contact Agent
Nearby Similar Homes
2574 Rhodes Avenue, River Grove, Illinois 60171
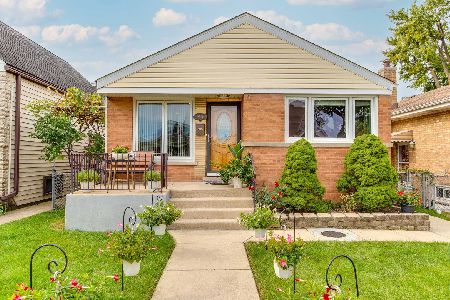
For Sale
$379,000
3 beds / 2.0 baths / 1,260 ft2
Single Family / Built: 1955
13
2444 Elm Street, River Grove, Illinois 60171
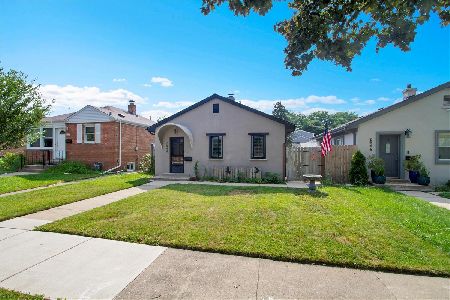
For Sale
$240,000
2 beds / 1.0 baths / 0 ft2
Single Family / Built: 1948
40
2408 Spruce Street, River Grove, Illinois 60171
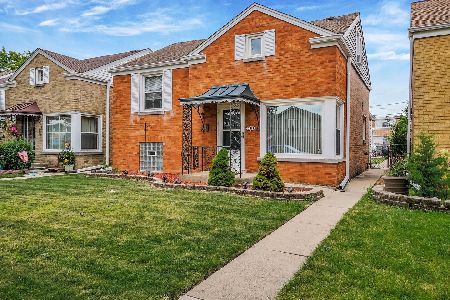
For Sale
$344,900
3 beds / 2.0 baths / 1,185 ft2
Single Family / Built: 1953
50
2623 Rhodes Avenue, River Grove, Illinois 60171
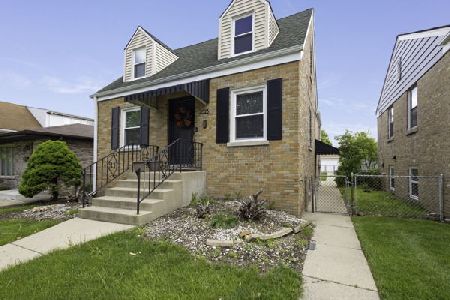
For Sale
$469,999
4 beds / 2.0 baths / 1,850 ft2
Single Family / Built: 1950
174
8955 Grand Avenue, River Grove, Illinois 60171
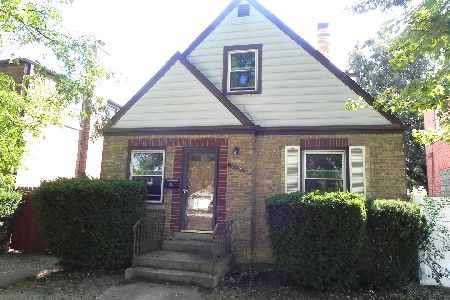
For Sale
$270,000
3 beds / 1.1 baths / 1,447 ft2
Single Family / Built: 1948
36
2628 Willow Street, Franklin Park, Illinois 60131
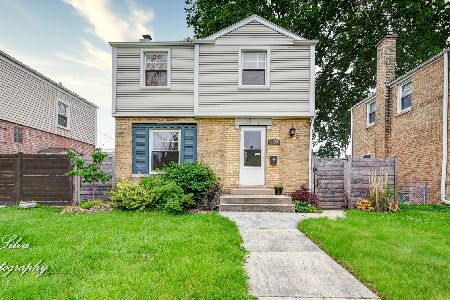
Short Sale
$299,900
2 beds / 1.0 baths / 968 ft2
Single Family / Built: 1948
294
Nearby Sold Comparables
2541 Forestview Street, River Grove, Illinois 60171

Sold
$319,000
3 beds / 1.1 baths / 0 ft2
Single Family / Built: 1956
6963
2541 West Street, River Grove, Illinois 60171
Sold
$139,000
2 beds / 2.0 baths / 0 ft2
Single Family / Built: 1949
4749
2535 West Street, River Grove, Illinois 60171
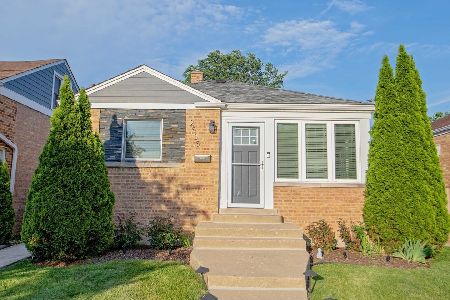
Sold
$415,000
2 beds / 2.0 baths / 1,660 ft2
Single Family / Built: 1950
148
2535 West Street, River Grove, Illinois 60171
Sold
$104,900
2 beds / 1.0 baths / 900 ft2
Single Family / Built: 1947
5123
2535 West Street, River Grove, Illinois 60171

Sold
$295,000
2 beds / 2.0 baths / 1,660 ft2
Single Family / Built: 1949
1973
2531 West Street, River Grove, Illinois 60171
Sold
$205,900
2 beds / 1.0 baths / 1,000 ft2
Single Family / Built: 1949
2782
Contact Agent
Listing Provided By
Re/Max Landmark
