

25418 Oconnel Lane, Manhattan, Illinois 60442
$250,000
|
Sold
|
|
| Status: | Closed |
| Sqft: | 2,045 |
| Cost/Sqft: | $127 |
| Beds: | 2 |
| Baths: | 3 |
| Year Built: | 2005 |
| Property Taxes: | $6,107 |
| Days On Market: | 3630 |
| Lot Size: | 0,00 |
Description
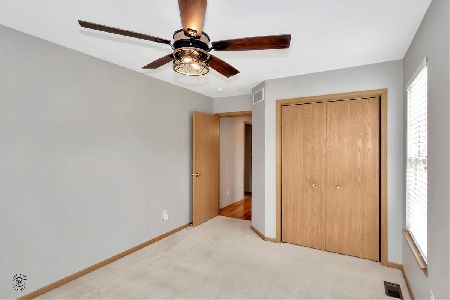
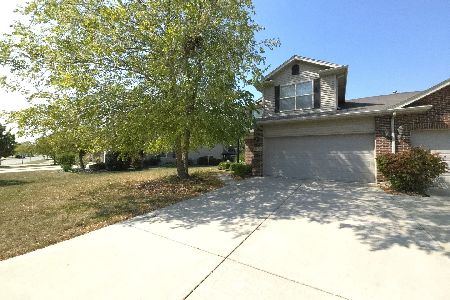
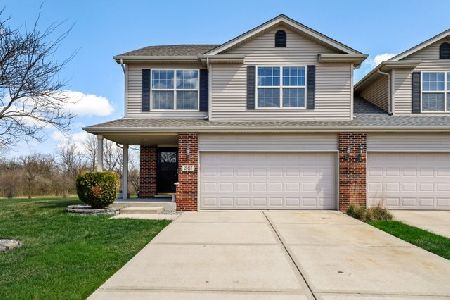
Amazing 2 story 2 bedroom duplex on premium cul-de-sac lot on a pond!! Beautiful hardwood entry welcomes you to 2 story living room with fireplace and attached dining room. Huge 23x15 eat-in kitchen/gathering room features hardwood floor, cherry cabinets with roll out shelves and soft close doors. Center island and wine fridge. Sliding door to patio overlooking pond and walking path yard features inground sprinkler system . 1st floor master bedroom with walk-in closet and full bath featuring whirlpool tub, separate shower, dual sink vanity and make-up counter. Brand new, never used finished basement with 25x29 family room with bar and full bath. Abundance of storage..all closets in bedrooms and living room have custom closet organizers. Model B.
Property Specifics
| Condos/Townhomes | |
| 2 | |
| — | |
| 2005 | |
| Full | |
| Vinyl Siding, Brick | |
| Asphalt | |
| — | |
| Yes | |
| — |
| Will | |
| — | |
| 48 / Quarterly | |
| Other | |
| Public | |
| Public Sewer | |
| Central Air | |
| Natural Gas, Forced Air | |
| 09394396 | |
| 1412173130750000 |
Nearby Schools
| NAME: | DISTRICT: | DISTANCE: | |
|---|---|---|---|
|
Grade School
Wilson Creek School |
114 | — | |
|
Middle School
Manhattan Junior High School |
114 | Not in DB | |
|
High School
Lincoln-way West High School |
210 | Not in DB | |
|
Alternate Elementary School
Anna Mcdonald Elementary School |
— | Not in DB | |
Property History
| DATE: | EVENT: | PRICE: | SOURCE: |
|---|---|---|---|
| 26 Apr, 2017 | Sold | $250,000 | MRED MLS |
| 28 Dec, 2016 | Under contract | $259,900 | MRED MLS |
| 25 Nov, 2016 | Listed for sale | $259,900 | MRED MLS |
Room Specifics
Total Bedrooms: 2
Bedrooms Above Ground: 2
Bedrooms Below Ground: 0
Dimensions: —
Floor Type: Carpet
Full Bathrooms: 3
Bathroom Amenities: Whirlpool, Separate Shower, Double Sink
Bathroom in Basement: 1
Dimensions: —
Floor Type: Hardwood
Dimensions: —
Floor Type: Hardwood
Features: Eating Area-Table Space
Dimensions: —
Floor Type: Hardwood
Dimensions: —
Floor Type: Carpet
Rooms: Loft
Other Specifics
| 2 | |
| Concrete Perimeter | |
| Garage | |
| — | |
| — | |
| — | |
| Patio | |
| Cul-De-Sac, Irregular Lot, Landscaped, Pond(s) | |
| 27X141X90X148 | |
| — | |
| Full | |
| Hardwood Floors, First Floor Bedroom, First Floor Laundry, First Floor Full Bath | |
| Range, Microwave, Dishwasher, Refrigerator | |
| Not in DB | |
| — | |
| — | |
| Gas Log |
Tax History
| Year | Property Taxes |
|---|---|
| 2017 | $6,107 |
Contact Agent
Nearby Similar Homes
Nearby Sold Comparables

Contact Agent
Listing Provided By
Coldwell Banker The Real Estate Group
