

2543 Jamestown Lane, Aurora, Illinois 60502
Subdivision > Woodland Lakes
Sorry, we are updating photos, please update this page in 15 minutes
$187,500
|
Sold
|
|
| Status: | Closed |
| Sqft: | 1,700 |
| Cost/Sqft: | $118 |
| Beds: | 2 |
| Baths: | 4 |
| Year Built: | 2003 |
| Property Taxes: | $5,600 |
| Days On Market: | 5174 |
| Lot Size: | 0,00 |
Description
Beautiful, upgraded & well maintained finished basement townhome in Woodland Lakes! 2 bedrooms + loft, 2 baths & 2 half baths. Loft can be used as 3rd bedroom or office! Near wooded area w/gazebo across the quiet dead end street! Cherry cabinets, stainless steel appliances & granite counters! Hardwood floors! Crown molding! 2 story living room w/fireplace! Professionally landscaped! Close to I88 & Metra! Dist 204!
Property Specifics
| Condos/Townhomes | |
| 2 | |
| — | |
| 2003 | |
| Full | |
| Aluminum Siding, Stone | |
| Asphalt | |
| — | |
| No | |
| — |
| Du Page | |
| Woodland Lakes | |
| 170 / Monthly | |
| Insurance, Exterior Maintenance, Lawn Care, Snow Removal | |
| Public | |
| Public Sewer | |
| Central Air | |
| Natural Gas, Forced Air | |
| 08144127 | |
| 0719400036 |
Nearby Schools
| NAME: | DISTRICT: | DISTANCE: | |
|---|---|---|---|
|
Grade School
Young Elementary School |
204 | — | |
|
Middle School
Granger Middle School |
204 | Not in DB | |
|
High School
Metea Valley High School |
204 | Not in DB | |
Property History
| DATE: | EVENT: | PRICE: | SOURCE: |
|---|---|---|---|
| 10 Oct, 2012 | Sold | $187,500 | MRED MLS |
| 10 Sep, 2012 | Under contract | $199,900 | MRED MLS |
| 23 Aug, 2012 | Listed for sale | $199,900 | MRED MLS |
Sorry, we are updating photos, please update this page in 15 minutes
Room Specifics
All Bedroom Info:
Total Bedrooms: 2
Bedrooms Above Ground: 2
Bedrooms Below Ground: 0
Total Bedrooms: 2
Bedrooms Above Ground: 2
Bedrooms Below Ground: 0
Second Bedroom Info:
Dimensions: —
Location: —Dimensions: —
Floor Type: Carpet
Bathroom Info:
Full Bathrooms: 4
Partial Bathrooms: 2Full Bathrooms: 4
Bathroom Amenities: Double Sink
Bathroom in Basement: 1
Dining Room Info:
Dimensions: —
Location: —Dimensions: —
Floor Type: Hardwood
Kitchen Info:
Dimensions: —
Location: —Dimensions: —
Floor Type: Hardwood
Features: Eating Area-Breakfast Bar, Pantry-Closet
Laundry Room Info:
Dimensions: —
Location: —Dimensions: —
Floor Type: Vinyl
Living Room Info:
Dimensions: —
Location: —Dimensions: —
Floor Type: Carpet
Additional Rooms Info:
Rooms: Loft, Recreation Room
Basement: FullRooms: Loft, Recreation Room
Other Specifics
| 2 | |
| Concrete Perimeter | |
| Garage | |
| — | |
| — | |
| — | |
| Patio, Storms/Screens | |
| Landscaped | |
| COMMON | |
| — | |
| Full | |
| Vaulted/Cathedral Ceilings, Skylight(s), Hardwood Floors, First Floor Laundry | |
| Range, Microwave, Dishwasher, Refrigerator, Washer, Dryer, Disposal, Stainless Steel Appliance(s) | |
| Not in DB | |
| — | |
| — | |
| — |
Tax History
| Year | Property Taxes |
|---|---|
| 2012 | $5,600 |
Contact Agent
Nearby Similar Homes
444 Vaughn Circle, Aurora, Illinois 60502
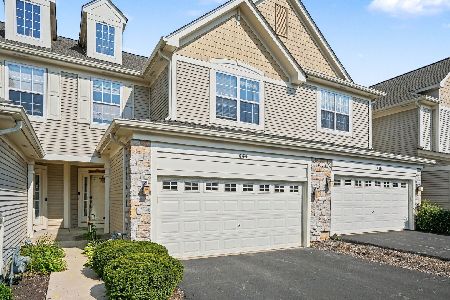
For Sale
$345,900
2 beds / 2.1 baths / 1,607 ft2
Condos/Townhomes / Built: 2003
16
2481 Stoughton Circle, Aurora, Illinois 60502

For Sale
$348,999
3 beds / 2.0 baths / 1,833 ft2
Condos/Townhomes / Built: 2003
29
2471 Stoughton Circle, Aurora, Illinois 60502

For Sale
$312,000
2 beds / 2.0 baths / 1,193 ft2
Condos/Townhomes / Built: 2004
50
2469 Stoughton Circle, Aurora, Illinois 60502
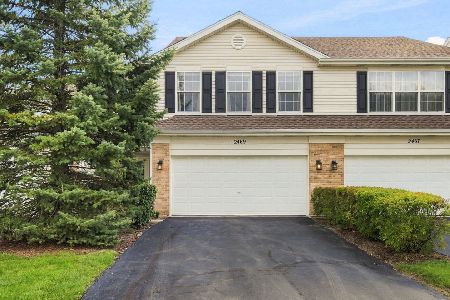
For Sale
$345,000
3 beds / 2.0 baths / 1,800 ft2
Condos/Townhomes / Built: 2004
25
2525 Looking Glass Court, Aurora, Illinois 60502
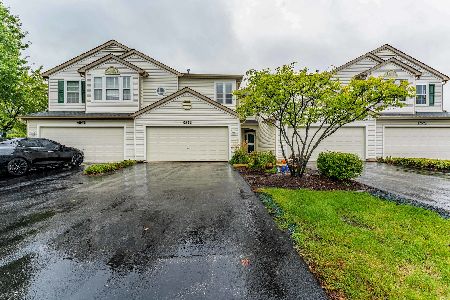
For Sale
$330,000
3 beds / 2.1 baths / 1,533 ft2
Condos/Townhomes / Built: 1999
14
2256 Stoughton Drive, Aurora, Illinois 60502

For Sale
$380,000
3 beds / 2.1 baths / 1,585 ft2
Condos/Townhomes / Built: 2001
35
Nearby Sold Comparables
2537 Jamestown Lane, Aurora, Illinois 60502

Sold
$140,000
2 beds / 2.1 baths / 1,587 ft2
Condos/Townhomes / Built: 2003
5660
2537 Jamestown Lane, Aurora, Illinois 60502

Sold
$357,000
2 beds / 2.1 baths / 1,587 ft2
Condos/Townhomes / Built: 2002
678
2549 Jamestown Lane, Aurora, Illinois 60502
Sold
$284,900
3 beds / 3.1 baths / 1,821 ft2
Condos/Townhomes / Built: 2005
2626
2555 Jamestown Lane Court, Aurora, Illinois 60504
Sold
$289,900
3 beds / 2.1 baths / 2,200 ft2
Condos/Townhomes / Built: 2003
7233
Contact Agent
Listing Provided By
RE/MAX Action
