

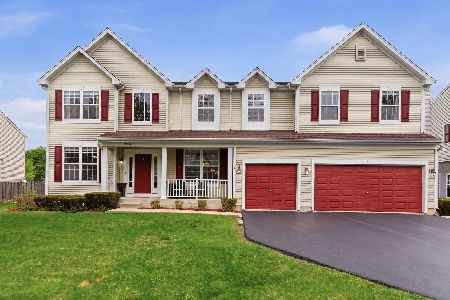
2546 Autumn Drive, Round Lake, Illinois 60073
Subdivision > Silver Leaf Glen
Sorry, we are updating photos, please update this page in 15 minutes
$240,000
|
Sold
|
|
| Status: | Closed |
| Sqft: | 3,682 |
| Cost/Sqft: | $77 |
| Beds: | 4 |
| Baths: | 3 |
| Year Built: | 2004 |
| Property Taxes: | $8,433 |
| Days On Market: | 5622 |
| Lot Size: | 0,27 |
Description
WELCOME HM 2 THIS 3686 SQ FT PRIMROSE MODEL. FEATURING VAULTED MASTER BR/BATH CERAMIC SURROUNDS HUGE SOAKER TUB N SEPAR SHOWER. SPACIOUS LOFT=LANDING FOR 4 BEDROOMS, 2.5 BATHS. KITCHEN FULL OF QUALITY GRANITE, 42" CHERRY CABS. BR HAVE CROWN MOLDING, BEADBOARD. LOOKS LIKE A POTTERY BARN CATALOG! NOT A SHORT SALE, JUST PRICED 2 COMPETE AS OWNR NEEDS 2 GET CLSR 2 WK. 16 X 20 COMPOSITE DECK, PROF LDSCPG, N ZONED AC/HEAT
Property Specifics
| Single Family | |
| — | |
| Colonial | |
| 2004 | |
| Partial | |
| Vinyl Siding | |
| Asphalt | |
| PRIMROSE | |
| No | |
| 0.27 |
| Lake | |
| Silver Leaf Glen | |
| 96 / Quarterly | |
| Other | |
| Public | |
| Public Sewer | |
| Central Air, Zoned | |
| Natural Gas, Forced Air, Sep Heating Systems - 2+, Zoned | |
| 07827370 | |
| 05234050280000 |
Property History
| DATE: | EVENT: | PRICE: | SOURCE: |
|---|---|---|---|
| 29 Jun, 2012 | Sold | $240,000 | MRED MLS |
| 24 May, 2012 | Under contract | $284,900 | MRED MLS |
| — | Last price change | $299,900 | MRED MLS |
| 8 Jun, 2011 | Listed for sale | $314,900 | MRED MLS |
| 14 Aug, 2026 | Sold | $520,000 | MRED MLS |
| 22 Jun, 2026 | Under contract | $525,000 | MRED MLS |
| — | Last price change | $540,000 | MRED MLS |
| 7 May, 2026 | Listed for sale | $540,000 | MRED MLS |
Sorry, we are updating photos, please update this page in 15 minutes
Room Specifics
All Bedroom Info:
Total Bedrooms: 4
Bedrooms Above Ground: 4
Bedrooms Below Ground: 0
Total Bedrooms: 4
Bedrooms Above Ground: 4
Bedrooms Below Ground: 0
Second Bedroom Info:
Dimensions: —
Location: —Dimensions: —
Floor Type: Carpet
Third Bedroom Info:
Dimensions: —
Location: —Dimensions: —
Floor Type: Carpet
Fourth Bedroom Info:
Dimensions: —
Location: —Dimensions: —
Floor Type: Carpet
Bathroom Info:
Full Bathrooms: 3
Partial Bathrooms: 1Full Bathrooms: 3
Bathroom Amenities: Separate Shower, Double Sink, Soaking Tub
Bathroom in Basement: 0
Dining Room Info:
Dimensions: —
Location: —Dimensions: —
Floor Type: Carpet
Kitchen Info:
Dimensions: —
Location: —Dimensions: —
Floor Type: Ceramic Tile
Features: Eating Area-Table Space, Island, Pantry-Closet
Laundry Room Info:
Dimensions: —
Location: —Dimensions: —
Floor Type: Ceramic Tile
Living Room Info:
Dimensions: —
Location: —Dimensions: —
Floor Type: Carpet
Family Room Info:
Dimensions: —
Location: —Dimensions: —
Floor Type: Carpet
Additional Rooms Info:
Rooms: Loft, Office
Basement: PartialRooms: Loft, Office
Other Specifics
| 3 | |
| — | |
| Garage | |
| — | |
| — | |
| — | |
| — | |
| Fenced Yard | |
| 80 X 150 | |
| — | |
| Full | |
| Vaulted/Cathedral Ceilings, First Floor Laundry | |
| Range, Microwave, Dishwasher, Refrigerator, Washer, Dryer, Disposal | |
| Not in DB | |
| Sidewalks, Street Lights, Street Paved | |
| — | |
| Wood Burning, Gas Log, Gas Starter, Includes Accessories |
Tax History
| Year | Property Taxes |
|---|---|
| 2012 | $8,433 |
| 2026 | $10,056 |
Contact Agent
Nearby Similar Homes
Nearby Sold Comparables
2546 Autumn Drive, Round Lake, Illinois 60073
Sold
$525,000
5 beds / 2.1 baths / 4,884 ft2
Single Family / Built: 2004
175
2535 Birch Drive, Round Lake, Illinois 60073

Sold
$234,999
4 beds / 2.1 baths / 2,748 ft2
Single Family / Built: 2004
4798
2551 Birch Drive, Round Lake, Illinois 60073
Sold
$166,500
4 beds / 2.1 baths / 2,748 ft2
Single Family / Built: 2004
5379
2535 Birch Drive, Round Lake, Illinois 60073
Sold
$275,000
4 beds / 2.1 baths / 2,748 ft2
Single Family / Built: 2004
2770
2555 Autumn Drive, Round Lake, Illinois 60073
Sold
$209,000
4 beds / 2.1 baths / 3,149 ft2
Single Family / Built: 2004
6173
2555 Autumn Drive, Round Lake, Illinois 60073
Sold
$259,900
4 beds / 2.1 baths / 3,176 ft2
Single Family / Built: 2004
4648
Contact Agent
Listing Provided By
Charles Rutenberg Realty of IL
