

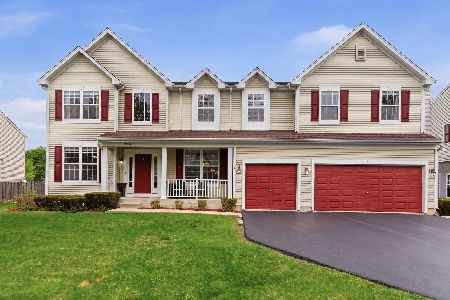
2551 Birch Drive, Round Lake, Illinois 60073
Subdivision > Silver Leaf Glen
Sorry, we are updating photos, please update this page in 15 minutes
$166,250
|
Sold
|
|
| Status: | Closed |
| Sqft: | 2,748 |
| Cost/Sqft: | $61 |
| Beds: | 4 |
| Baths: | 3 |
| Year Built: | 2004 |
| Property Taxes: | $8,192 |
| Days On Market: | 5379 |
| Lot Size: | 0,30 |
Description
Short Sale. Home is on large lot and has Hardwood Floors, Wood Burning Fireplace, Gourmet Kitchen w/Island, Loft, French Doors lead to spacious Master bedroom w/walk-in closets, Master bath with double vanity, soaker tub. Sold As-Is. No survey provided. Taxes prorated 100%. Appliances not included.
Property Specifics
| Single Family | |
| — | |
| Contemporary | |
| 2004 | |
| Full | |
| Aluminum Siding, Vinyl Siding, Steel Siding | |
| Asphalt | |
| ASTER | |
| No | |
| 0.3 |
| Lake | |
| Silver Leaf Glen | |
| 90 / Quarterly | |
| Insurance | |
| Public | |
| Public Sewer | |
| Central Air | |
| Natural Gas, Forced Air | |
| 07989919 | |
| 05234050180000 |
Nearby Schools
| NAME: | DISTRICT: | DISTANCE: | |
|---|---|---|---|
|
Grade School
Big Hollow Elementary School |
38 | — | |
|
Middle School
Big Hollow School |
38 | Not in DB | |
|
High School
Grant Community High School |
124 | Not in DB | |
Property History
| DATE: | EVENT: | PRICE: | SOURCE: |
|---|---|---|---|
| 3 Dec, 2012 | Sold | $166,250 | MRED MLS |
| 30 May, 2012 | Under contract | $166,500 | MRED MLS |
| — | Last price change | $189,900 | MRED MLS |
| 6 Feb, 2012 | Listed for sale | $289,900 | MRED MLS |
Sorry, we are updating photos, please update this page in 15 minutes
Room Specifics
All Bedroom Info:
Total Bedrooms: 4
Bedrooms Above Ground: 4
Bedrooms Below Ground: 0
Total Bedrooms: 4
Bedrooms Above Ground: 4
Bedrooms Below Ground: 0
Second Bedroom Info:
Dimensions: —
Location: —Dimensions: —
Floor Type: Carpet
Third Bedroom Info:
Dimensions: —
Location: —Dimensions: —
Floor Type: Carpet
Fourth Bedroom Info:
Dimensions: —
Location: —Dimensions: —
Floor Type: Carpet
Bathroom Info:
Full Bathrooms: 3
Partial Bathrooms: 1Full Bathrooms: 3
Bathroom Amenities: Whirlpool, Separate Shower, Double Sink
Bathroom in Basement: 0
Dining Room Info:
Dimensions: —
Location: —Dimensions: —
Floor Type: Carpet
Kitchen Info:
Dimensions: —
Location: —Dimensions: —
Floor Type: Hardwood
Features: Eating Area-Table Space, Island, Pantry-Closet
Laundry Room Info:
Dimensions: —
Location: —Dimensions: —
Floor Type: Vinyl
Living Room Info:
Dimensions: —
Location: —Dimensions: —
Floor Type: Carpet
Family Room Info:
Dimensions: —
Location: —Dimensions: —
Floor Type: Carpet
Additional Rooms Info:
Rooms: Loft
Basement: FullRooms: Loft
Other Specifics
| 2 | |
| Concrete Perimeter | |
| Garage | |
| — | |
| — | |
| — | |
| — | |
| Landscaped | |
| 148X78X150X77 | |
| Full,Unfinished | |
| Full | |
| Vaulted/Cathedral Ceilings | |
| — | |
| Not in DB | |
| Sidewalks, Street Lights, Street Paved | |
| — | |
| Wood Burning, Gas Starter |
Tax History
| Year | Property Taxes |
|---|---|
| 2012 | $8,192 |
Contact Agent
Nearby Similar Homes
Nearby Sold Comparables
2546 Autumn Drive, Round Lake, Illinois 60073

Sold
$284,900
4 beds / 2.1 baths / 3,682 ft2
Single Family / Built: 2004
5622
2546 Autumn Drive, Round Lake, Illinois 60073
Sold
$525,000
5 beds / 2.1 baths / 4,884 ft2
Single Family / Built: 2004
175
2535 Birch Drive, Round Lake, Illinois 60073
Sold
$234,999
4 beds / 2.1 baths / 2,748 ft2
Single Family / Built: 2004
4798
2535 Birch Drive, Round Lake, Illinois 60073
Sold
$275,000
4 beds / 2.1 baths / 2,748 ft2
Single Family / Built: 2004
2770
2575 Birch Drive, Round Lake, Illinois 60073
Sold
$189,900
4 beds / 2.1 baths / 2,844 ft2
Single Family / Built: 2004
5348
2575 Birch Drive, Round Lake, Illinois 60073
Sold
$298,800
4 beds / 2.1 baths / 2,844 ft2
Single Family / Built: 2004
6810
Contact Agent
Listing Provided By
GNR Realty Inc.
