

2547 Wild Dunes Circle, Aurora, Illinois 60503
Subdivision > Lakewood Valley
Sorry, we are updating photos, please update this page in 15 minutes
$255,000
|
Sold
|
|
| Status: | Closed |
| Sqft: | 2,020 |
| Cost/Sqft: | $133 |
| Beds: | 4 |
| Baths: | 3 |
| Year Built: | 2000 |
| Property Taxes: | $6,200 |
| Days On Market: | 6694 |
| Lot Size: | 0,00 |
Description
A MUST SEE 4 BEDROOM BEAUTY LOADED WITH UPGRADES*BRIGHT SPACIOUS KITCHEN WITH UPGRADED CABINETS,PANTRY*HARDWOOD FLRS IN KIT, POWDER RM, & FOYER*INCREDIBLY FINISHED BASEMENT W/REC ROOM,WIRED FOR SURROUND SOUND,WET BAR & FRIG, OFFICE,& EXERCISE ROOM*WHITE TRIM*6 PANEL DOORS*UPGRADED LIGHT FIXTURES*2ND FLOOR LAUNDRY*PARTY SIZE PATIO OFF KITCEN OUT TO LARGE FENCED PRIV. INTERIOR LOT *NEUTRAL THRUOUT*CLOSE TO POOL & PARK
Property Specifics
| Single Family | |
| — | |
| Traditional | |
| 2000 | |
| Full | |
| Aluminum/Vinyl/Steel Siding | |
| Asphalt | |
| GRAHAM | |
| No | |
| 0 |
| Will | |
| Lakewood Valley | |
| 495 / Annual | |
| Clubhouse, Pool | |
| Lake Michigan | |
| Public Sewer | |
| Central Air | |
| Natural Gas, Forced Air | |
| 06938563 | |
| 0701072130170000 |
Nearby Schools
| NAME: | DISTRICT: | DISTANCE: | |
|---|---|---|---|
|
Grade School
Wolfs Crossing Elementary School |
308 | — | |
|
Middle School
Bednarcik Junior High School |
308 | Not in DB | |
|
High School
Oswego East High School |
308 | Not in DB | |
Property History
| DATE: | EVENT: | PRICE: | SOURCE: |
|---|---|---|---|
| 19 Sep, 2008 | Sold | $255,000 | MRED MLS |
| 29 Jul, 2008 | Under contract | $269,000 | MRED MLS |
| — | Last price change | $274,500 | MRED MLS |
| 24 Jun, 2008 | Listed for sale | $274,500 | MRED MLS |
Sorry, we are updating photos, please update this page in 15 minutes
Room Specifics
All Bedroom Info:
Total Bedrooms: 4
Bedrooms Above Ground: 4
Bedrooms Below Ground: 0
Total Bedrooms: 4
Bedrooms Above Ground: 4
Bedrooms Below Ground: 0
Second Bedroom Info:
Dimensions: —
Location: —Dimensions: —
Floor Type: Carpet
Third Bedroom Info:
Dimensions: —
Location: —Dimensions: —
Floor Type: Carpet
Fourth Bedroom Info:
Dimensions: —
Location: —Dimensions: —
Floor Type: Carpet
Bathroom Info:
Full Bathrooms: 3
Partial Bathrooms: 1Full Bathrooms: 3
Bathroom Amenities: Double Sink
Bathroom in Basement: 0
Dining Room Info:
Dimensions: —
Location: —Dimensions: —
Floor Type: Carpet
Kitchen Info:
Dimensions: —
Location: —Dimensions: —
Floor Type: Hardwood
Features: Eating Area-Table Space, Pantry-Closet
Laundry Room Info:
Dimensions: —
Location: —Dimensions: —
Floor Type: Vinyl
Living Room Info:
Dimensions: —
Location: —Dimensions: —
Floor Type: Carpet
Family Room Info:
Dimensions: —
Location: —Dimensions: —
Floor Type: Carpet
Additional Rooms Info:
Rooms: Den, Exercise Room, Office, Recreation Room
Basement: FullRooms: Den, Exercise Room, Office, Recreation Room
Other Specifics
| 2 | |
| Concrete Perimeter | |
| Garage | |
| — | |
| — | |
| — | |
| Patio | |
| Fenced Yard | |
| 63X130X104X162 | |
| — | |
| Full | |
| Bar-Wet | |
| Range, Microwave, Dishwasher, Refrigerator, Disposal | |
| Not in DB | |
| Clubhouse, Pool, Sidewalks, Street Lights, Street Paved | |
| — | |
| — |
Tax History
| Year | Property Taxes |
|---|---|
| 2008 | $6,200 |
Contact Agent
Nearby Similar Homes
2852 Lindgren Court, Aurora, Illinois 60503
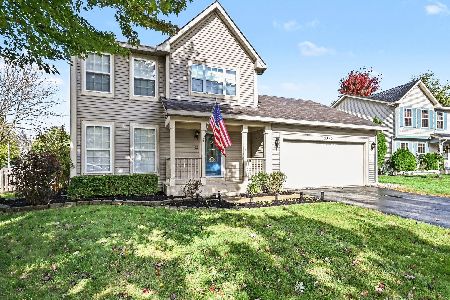
For Sale
$399,900
3 beds / 2.1 baths / 1,626 ft2
Single Family / Built: 2001
5
2734 Imperial Valley Trail, Aurora, Illinois 60503
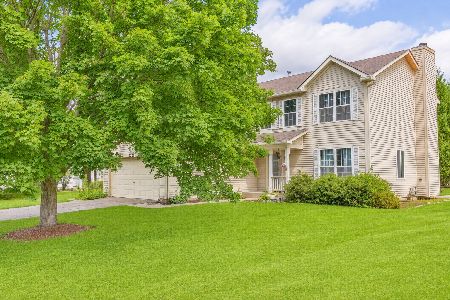
For Sale
$489,999
4 beds / 2.1 baths / 1,966 ft2
Single Family / Built: 1998
6
2551 Smithfield Lane, Aurora, Illinois 60504
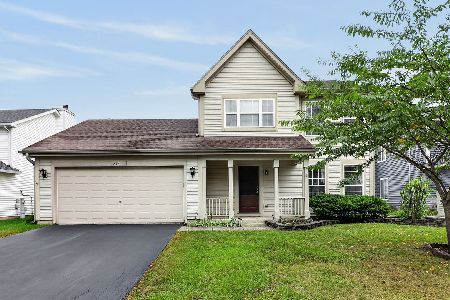
For Sale
$360,000
3 beds / 2.1 baths / 0 ft2
Single Family / Built: 2001
16
1829 Baler Avenue, Aurora, Illinois 60503

For Sale
$559,990
4 beds / 2.1 baths / 2,600 ft2
Single Family / Built: 2026
13
1817 Baler Avenue, Aurora, Illinois 60503
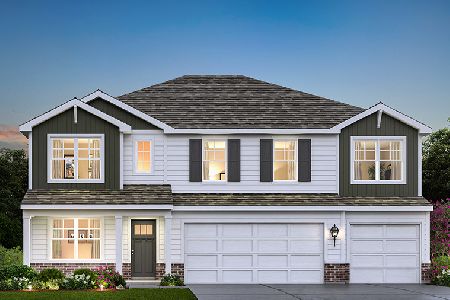
For Sale
$634,990
5 beds / 3.0 baths / 3,044 ft2
Single Family / Built: 2026
13
1823 Baler Avenue, Aurora, Illinois 60503
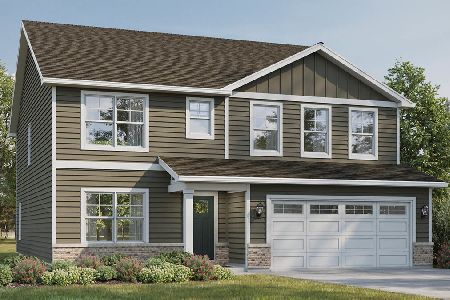
For Sale
$579,990
4 beds / 2.1 baths / 2,836 ft2
Single Family / Built: 2026
13
Nearby Sold Comparables
2513 Bayhill Court, Aurora, Illinois 60503

Sold
$344,500
3 beds / 2.1 baths / 2,621 ft2
Single Family / Built: 2000
2087
2512 Bayhill Court, Aurora, Illinois 60503

Sold
$257,900
4 beds / 3.0 baths / 3,784 ft2
Single Family / Built: 2000
4250
2540 Royal Troon Drive, Aurora, Illinois 60503
Sold
$315,000
5 beds / 2.2 baths / 3,904 ft2
Single Family / Built: 2001
4451
2562 Wild Dunes Circle, Aurora, Illinois 60503
Sold
$279,900
4 beds / 2.1 baths / 1,668 ft2
Single Family / Built: 2000
3068
2562 Wild Dunes Circle, Aurora, Illinois 60503
Sold
$171,700
4 beds / 2.1 baths / 1,668 ft2
Single Family / Built: 2000
5747
Contact Agent
Listing Provided By
RE/MAX of Naperville
