

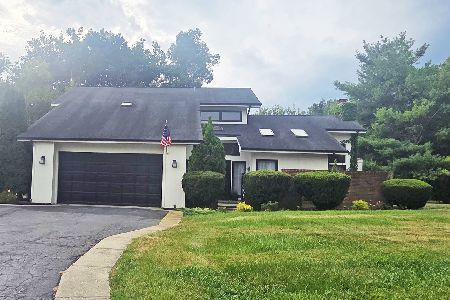
25480 Abbey Glenn Drive, Hawthorn Woods, Illinois 60047
Subdivision > Abbey Glenn Estates
Sorry, we are updating photos, please update this page in 15 minutes
$505,000
|
Sold
|
|
| Status: | Closed |
| Sqft: | 3,203 |
| Cost/Sqft: | $181 |
| Beds: | 4 |
| Baths: | 4 |
| Year Built: | 1994 |
| Property Taxes: | $13,119 |
| Days On Market: | 5890 |
| Lot Size: | 1,10 |
Description
Amazing! Prestigious Abbey Glenn subdivision 4 under $600k! This luxurious & beautifully updated home is priced 2 sell fast. The best/most secluded location in entire sub! Private estate surrounded by mature trees & nature preserve. New updtes incl: granite ctops & vanities, stainless appls, HW flrs in FR/DR, plush neutral carpet, professional landscape & more! Fnshd LL w/ 3rd bA. Huge rear deck & gazebo. Don't wait!
Property Specifics
| Single Family | |
| — | |
| — | |
| 1994 | |
| Full | |
| Brick | |
| Asphalt | |
| CUSTOM | |
| No | |
| 1.1 |
| Lake | |
| Abbey Glenn Estates | |
| 40 / Annual | |
| None | |
| Private Well | |
| Septic-Private | |
| Central Air | |
| Natural Gas, Forced Air | |
| 07630742 | |
| 14054050010000 |
Nearby Schools
| NAME: | DISTRICT: | DISTANCE: | |
|---|---|---|---|
|
High School
Lake Zurich High School |
95 | Not in DB | |
Property History
| DATE: | EVENT: | PRICE: | SOURCE: |
|---|---|---|---|
| 22 Oct, 2010 | Sold | $505,000 | MRED MLS |
| 18 Sep, 2010 | Under contract | $579,000 | MRED MLS |
| 10 Sep, 2010 | Listed for sale | $579,000 | MRED MLS |
| 15 Jul, 2014 | Sold | $580,000 | MRED MLS |
| 3 Jun, 2014 | Under contract | $599,000 | MRED MLS |
| 23 May, 2014 | Listed for sale | $599,000 | MRED MLS |
Sorry, we are updating photos, please update this page in 15 minutes
Room Specifics
All Bedroom Info:
Total Bedrooms: 4
Bedrooms Above Ground: 4
Bedrooms Below Ground: 0
Total Bedrooms: 4
Bedrooms Above Ground: 4
Bedrooms Below Ground: 0
Second Bedroom Info:
Dimensions: —
Location: —Dimensions: —
Floor Type: Carpet
Third Bedroom Info:
Dimensions: —
Location: —Dimensions: —
Floor Type: Carpet
Fourth Bedroom Info:
Dimensions: —
Location: —Dimensions: —
Floor Type: Carpet
Bathroom Info:
Full Bathrooms: 4
Partial Bathrooms: 1Full Bathrooms: 4
Bathroom Amenities: Whirlpool, Separate Shower, Double Sink
Bathroom in Basement: 1
Dining Room Info:
Dimensions: —
Location: —Dimensions: —
Floor Type: Hardwood
Kitchen Info:
Dimensions: —
Location: —Dimensions: —
Floor Type: Ceramic Tile
Features: Eating Area-Table Space, Island
Living Room Info:
Dimensions: —
Location: —Dimensions: —
Floor Type: Carpet
Family Room Info:
Dimensions: —
Location: —Dimensions: —
Floor Type: Hardwood
Additional Rooms Info:
Rooms: Den, Eating Area, Foyer, Play Room, Recreation Room, Study, Utility Room-1st Floor
Basement: FullRooms: Den, Eating Area, Foyer, Play Room, Recreation Room, Study, Utility Room-1st Floor
Other Specifics
| 3 | |
| Concrete Perimeter | |
| Garage | |
| — | |
| — | |
| — | |
| Balcony, Deck, Gazebo | |
| Cul-De-Sac, Forest Preserve Adjacent, Landscaped, Wooded | |
| 163X230X123X230 | |
| Unfinished | |
| Full | |
| Vaulted/Cathedral Ceilings | |
| Double Oven, Dishwasher, Refrigerator | |
| Not in DB | |
| Street Paved | |
| — | |
| — |
Tax History
| Year | Property Taxes |
|---|---|
| 2010 | $13,119 |
| 2014 | $12,079 |
Contact Agent
Nearby Similar Homes
Nearby Sold Comparables

25382 Abbey Glenn Drive, Hawthorn Woods, Illinois 60047

Sold
$875,000
5 beds / 4.2 baths / 7,000 ft2
Single Family / Built: 1998
6545
2 Westwind Court, Hawthorn Woods, Illinois 60047
Sold
$650,000
3 beds / 2.1 baths / 3,973 ft2
Single Family / Built: 1989
432
2 Westwind Court, Hawthorn Woods, Illinois 60047
Sold
$448,000
3 beds / 2.1 baths / 2,573 ft2
Single Family / Built: 1989
1988
Contact Agent
Listing Provided By
Sundance Real Estate LLC
