

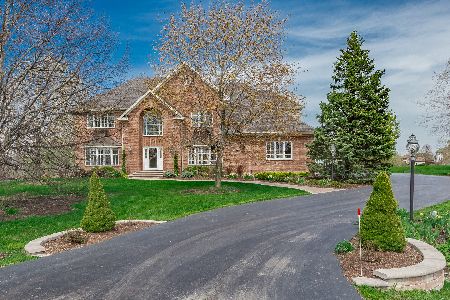
25382 Abbey Glenn Drive, Hawthorn Woods, Illinois 60047
Sorry, we are updating photos, please update this page in 15 minutes
$715,000
|
Sold
|
|
| Status: | Closed |
| Sqft: | 7,000 |
| Cost/Sqft: | $125 |
| Beds: | 5 |
| Baths: | 6 |
| Year Built: | 1998 |
| Property Taxes: | $21,537 |
| Days On Market: | 6545 |
| Lot Size: | 1,90 |
Description
OWNER IS READY TO SELL, BRING AN OFFER! 9 YEAR OLD HOME IN PRESTIGIOUS ABBEY GLENN SUBDIVISION. 1.9 ACRE PRIVATE LOT NEXT TO OPEN SPACE. HUGE BACKYARD LAWN WAITING FOR GAMES TO BE PLAYED! OVER 7000 SQ FT LIVING SPACE, FULL FINISHED BASEMENT. IN-LAW SUITE WITH SEPARATE ENTRANCE, LOFT, 1ST FLOOR OFFICE. COOKS KITCHEN W/VIKING RANGE & REFRIGERATOR. ELEVATOR, CENTRAL VAC, LAWN SPRINKLER. NO REASONABLE OFFER REFUSED!
Property Specifics
| Single Family | |
| — | |
| Other | |
| 1998 | |
| Full | |
| Brick | |
| Asphalt | |
| CUSTOM | |
| No | |
| 1.9 |
| Lake | |
| — | |
| 37 / Annual | |
| Other | |
| Private Well | |
| Septic-Private | |
| Central Air, Zoned | |
| Natural Gas, Zoned | |
| 07080729 | |
| 14054050030000 |
Property History
| DATE: | EVENT: | PRICE: | SOURCE: |
|---|---|---|---|
| 30 Dec, 2008 | Sold | $715,000 | MRED MLS |
| 2 Dec, 2008 | Under contract | $875,000 | MRED MLS |
| 24 Nov, 2008 | Listed for sale | $875,000 | MRED MLS |
Sorry, we are updating photos, please update this page in 15 minutes
Room Specifics
All Bedroom Info:
Total Bedrooms: 5
Bedrooms Above Ground: 5
Bedrooms Below Ground: 0
Total Bedrooms: 5
Bedrooms Above Ground: 5
Bedrooms Below Ground: 0
Second Bedroom Info:
Dimensions: —
Location: —Dimensions: —
Floor Type: Carpet
Third Bedroom Info:
Dimensions: —
Location: —Dimensions: —
Floor Type: Carpet
Fourth Bedroom Info:
Dimensions: —
Location: —Dimensions: —
Floor Type: Carpet
Bathroom Info:
Full Bathrooms: 6
Partial Bathrooms: 2Full Bathrooms: 6
Bathroom Amenities: Whirlpool, Separate Shower, Double Sink
Bathroom in Basement: 1
Dining Room Info:
Dimensions: —
Location: —Dimensions: —
Floor Type: Hardwood
Kitchen Info:
Dimensions: —
Location: —Dimensions: —
Floor Type: Hardwood
Features: Eating Area-Table Space, Island
Living Room Info:
Dimensions: —
Location: —Dimensions: —
Floor Type: Ceramic Tile
Family Room Info:
Dimensions: —
Location: —Dimensions: —
Floor Type: Hardwood
Additional Rooms Info:
Rooms: Bedroom 5, Den, Eating Area, Loft, Recreation Room, Utility Room-1st Floor
Basement: FullRooms: Bedroom 5, Den, Eating Area, Loft, Recreation Room, Utility Room-1st Floor
Other Specifics
| 6 | |
| Concrete Perimeter | |
| Garage | |
| — | |
| — | |
| — | |
| Deck, Patio | |
| Landscaped | |
| 66X320X252X147X472X142 | |
| Finished,Interior Stair | |
| Full | |
| In-Law Arrangement | |
| Double Oven, Range, Dishwasher, Refrigerator, Washer, Dryer, Disposal | |
| Not in DB | |
| Street Paved | |
| — | |
| Wood Burning, Gas Starter |
Tax History
| Year | Property Taxes |
|---|---|
| 2008 | $21,537 |
Contact Agent
Nearby Similar Homes
Nearby Sold Comparables
25271 Dante Drive, Hawthorn Woods, Illinois 60047
Sold
$629,700
4 beds / 3.2 baths / 3,530 ft2
Single Family / Built: 1994
2334
25271 Dante Drive, Hawthorn Woods, Illinois 60047

Sold
$879,500
4 beds / 3.2 baths / 0 ft2
Single Family / Built: 1994
7056
25271 Dante Drive, Hawthorn Woods, Illinois 60047
Sold
$729,999
4 beds / 3.2 baths / 3,530 ft2
Single Family / Built: 1994
6615
25480 Abbey Glenn Drive, Hawthorn Woods, Illinois 60047
Sold
$579,000
4 beds / 3.1 baths / 3,203 ft2
Single Family / Built: 1994
5890
25265 Dante Drive, Hawthorn Woods, Illinois 60047
Sold
$759,900
4 beds / 3.2 baths / 3,900 ft2
Single Family / Built: 1996
6844
Contact Agent
Listing Provided By
Coldwell Banker Residential
