

255 Spring Street, South Elgin, Illinois 60177
Sorry, we are updating photos, please update this page in 15 minutes
$199,900
|
Sold
|
|
| Status: | Closed |
| Sqft: | 1,600 |
| Cost/Sqft: | $125 |
| Beds: | 4 |
| Baths: | 2 |
| Year Built: | 1916 |
| Property Taxes: | $4,700 |
| Days On Market: | 3274 |
| Lot Size: | 0,00 |
Description
Come see this beautiful mix of old home charm with all the modern amenities. Huge wrap around porch with electric and lights. Inside includes 10 ft ceilings throughout the house, original trim and crown molding. Kitchen has stainless steel appliances including a six burner Viking stove with stainless hood. Large fenced in yard with storage shed for tools. Walking distance to schools and parks. Roof and siding were replaced in 2013, homeowner is adding a carport for your car, home has new carpet upstairs and the entire house has been newly painted. Just move in and enjoy.
Property Specifics
| Single Family | |
| — | |
| Victorian | |
| 1916 | |
| Full | |
| Vinyl Siding | |
| Asphalt | |
| — | |
| No | |
| — |
| Kane | |
| — | |
| 0 / Not Applicable | |
| None | |
| Public | |
| Public Sewer | |
| Central Air | |
| Natural Gas | |
| 09806216 | |
| 0635158002 |
Nearby Schools
| NAME: | DISTRICT: | DISTANCE: | |
|---|---|---|---|
|
Middle School
Kenyon Woods Middle School |
46 | Not in DB | |
|
High School
South Elgin High School |
46 | Not in DB | |
Property History
| DATE: | EVENT: | PRICE: | SOURCE: |
|---|---|---|---|
| 28 Feb, 2013 | Sold | $82,950 | MRED MLS |
| 6 Feb, 2013 | Under contract | $85,900 | MRED MLS |
| 11 Jan, 2013 | Listed for sale | $85,900 | MRED MLS |
| 4 Jan, 2018 | Sold | $199,900 | MRED MLS |
| 4 Dec, 2017 | Under contract | $199,900 | MRED MLS |
| 24 Nov, 2017 | Listed for sale | $199,900 | MRED MLS |
Sorry, we are updating photos, please update this page in 15 minutes
Room Specifics
All Bedroom Info:
Total Bedrooms: 4
Bedrooms Above Ground: 4
Bedrooms Below Ground: 0
Total Bedrooms: 4
Bedrooms Above Ground: 4
Bedrooms Below Ground: 0
Second Bedroom Info:
Dimensions: —
Location: —Dimensions: —
Floor Type: Carpet
Third Bedroom Info:
Dimensions: —
Location: —Dimensions: —
Floor Type: Carpet
Fourth Bedroom Info:
Dimensions: —
Location: —Dimensions: —
Floor Type: Carpet
Bathroom Info:
Full Bathrooms: 2
Partial Bathrooms: 0Full Bathrooms: 2
Bathroom Amenities: —
Bathroom in Basement: 0
Dining Room Info:
Dimensions: —
Location: —Dimensions: —
Floor Type: Hardwood
Living Room Info:
Dimensions: —
Location: —Dimensions: —
Floor Type: Hardwood
Family Room Info:
Dimensions: —
Location: —Dimensions: —
Floor Type: Hardwood
Additional Rooms Info:
Rooms: No additional rooms
Basement: FullRooms: No additional rooms
Other Specifics
| — | |
| Concrete Perimeter,Stone | |
| Space/s | |
| — | |
| — | |
| — | |
| Porch | |
| Fenced Yard | |
| 11,881 SQ FT | |
| Pull Down Stair | |
| None | |
| Hardwood Floors, First Floor Full Bath | |
| Range, Dishwasher, Refrigerator, Washer, Dryer, Disposal, Stainless Steel Appliance(s) | |
| Not in DB | |
| Sidewalks, Street Paved | |
| — | |
| — |
Tax History
| Year | Property Taxes |
|---|---|
| 2013 | $3,855 |
| 2018 | $4,700 |
Contact Agent
Nearby Similar Homes
125 Middle Street, South Elgin, Illinois 60177
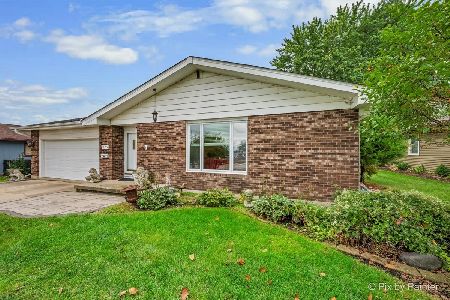
For Sale
$315,000
3 beds / 1.1 baths / 1,500 ft2
Single Family / Built: 1978
46
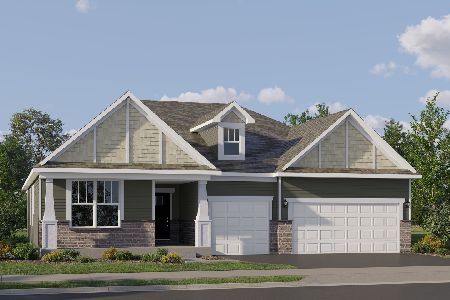
586 Liberty Avenue, South Elgin, Illinois 60177

For Sale
$425,000
3 beds / 2.1 baths / 1,730 ft2
Single Family / Built: 1989
61
732 Robertson Road, South Elgin, Illinois 60177
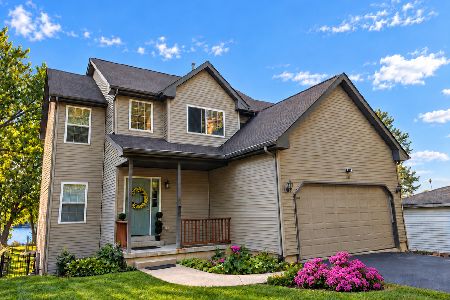
For Sale
$579,900
4 beds / 4.0 baths / 2,900 ft2
Single Family / Built: 2000
28
541 Dean Drive, South Elgin, Illinois 60177
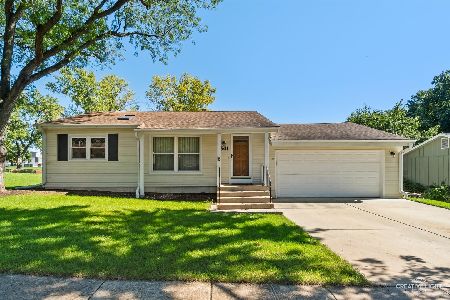
For Sale
$359,900
3 beds / 1.1 baths / 1,052 ft2
Single Family / Built: 1976
37
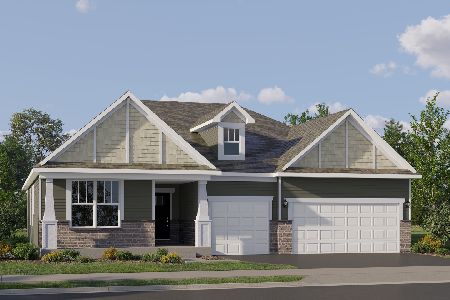
Nearby Sold Comparables
255 Spring Street, South Elgin, Illinois 60177

Sold
$85,900
4 beds / 2.0 baths / 0 ft2
Single Family / Built: 1916
5052
218 Spring Street, South Elgin, Illinois 60177

Sold
$190,000
2 beds / 2.0 baths / 1,134 ft2
Single Family / Built: 1952
1923
35 Walnut Street, South Elgin, Illinois 60177
Sold
$89,900
3 beds / 1.1 baths / 1,437 ft2
Single Family / Built: 1920
4218
34 La Fox Street, South Elgin, Illinois 60177
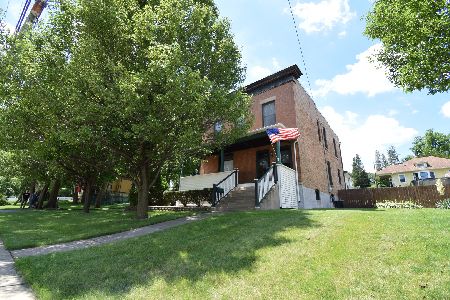
Sold
$394,900
5 beds / 2.2 baths / 2,300 ft2
Single Family / Built: 1910
139
12 Walnut Street, South Elgin, Illinois 60177
Sold
$124,800
4 beds / 1.0 baths / 1,720 ft2
Single Family / Built: 1915
3081
35W092 Route 31 Highway, South Elgin, Illinois 60177
Sold
$324,000
5 beds / 4.1 baths / 0 ft2
Single Family / Built: 1966
6198
Contact Agent
Listing Provided By
Dream Town Realty
