

125 Middle Street, South Elgin, Illinois 60177


$315,000
|
For Sale
|
|
| Status: | Contingent |
| Sqft: | 1,500 |
| Cost/Sqft: | $210 |
| Beds: | 3 |
| Baths: | 2 |
| Year Built: | 1978 |
| Property Taxes: | $6,564 |
| Days On Market: | 46 |
| Lot Size: | 0,20 |
Description
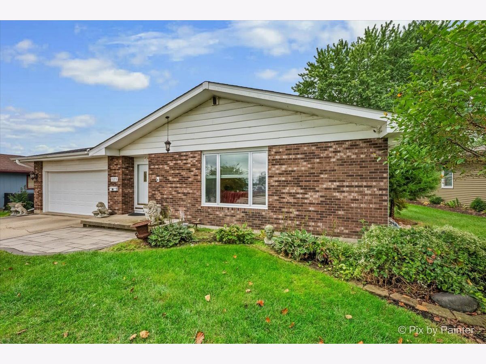
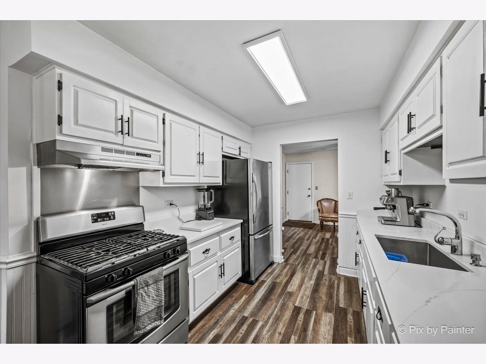
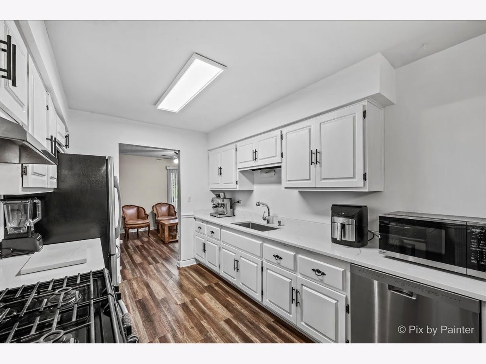
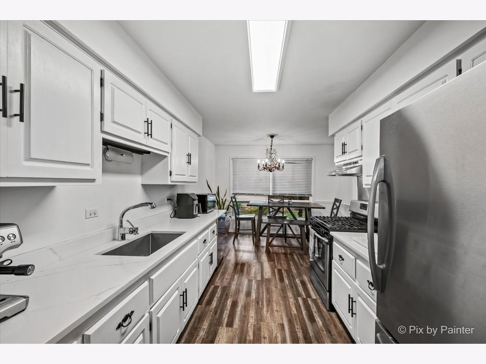
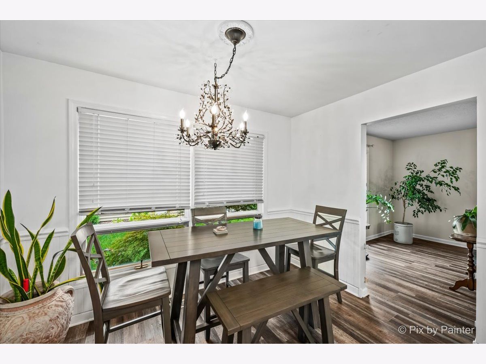
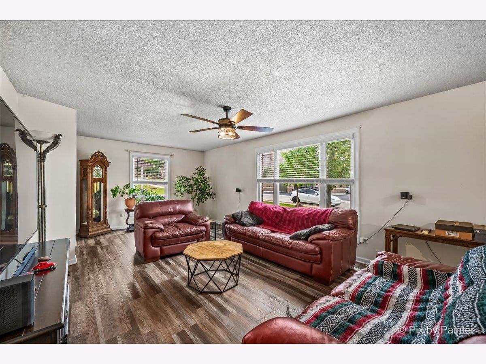
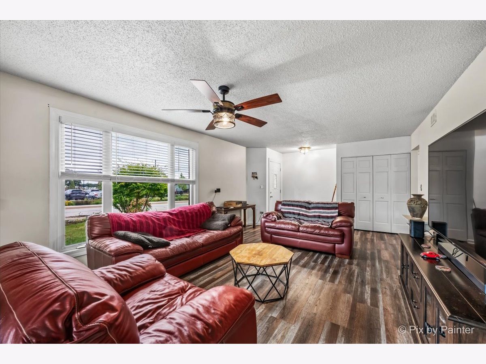
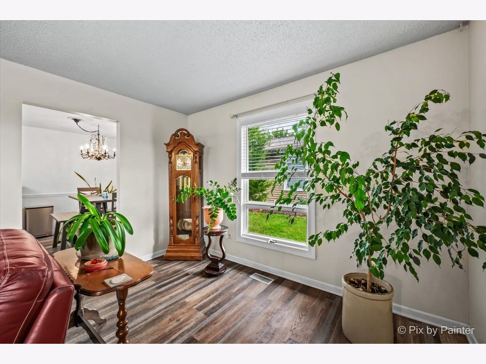
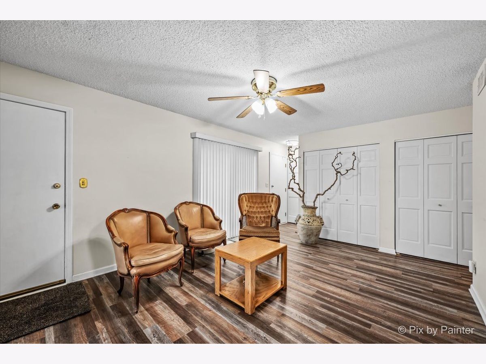
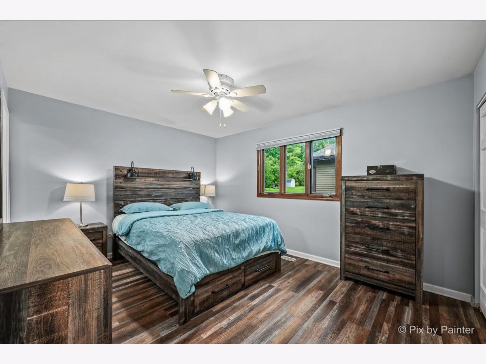
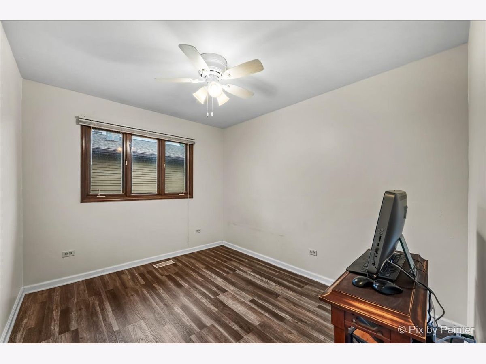
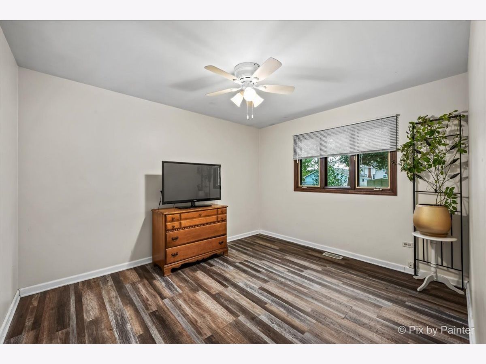
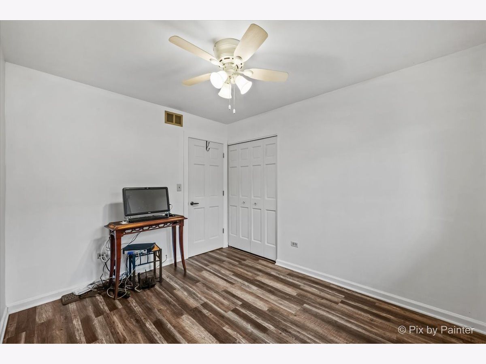
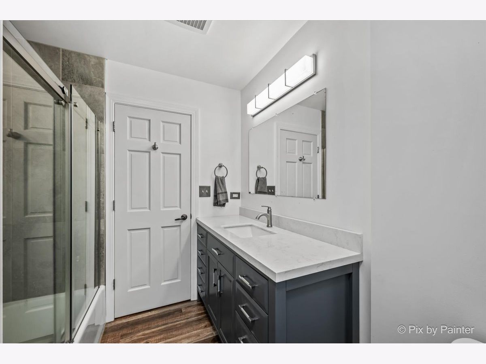
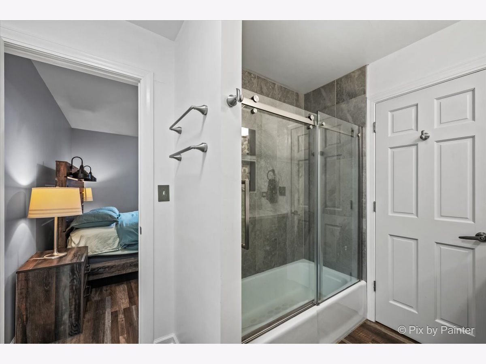
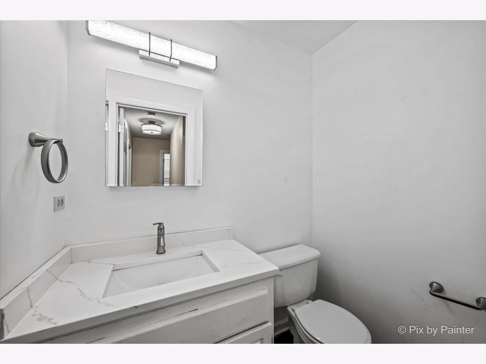
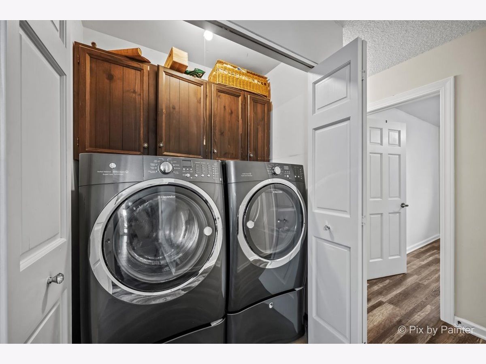
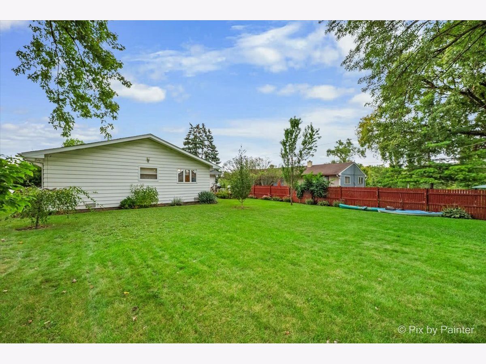
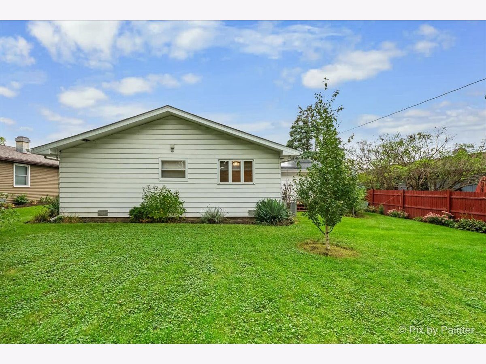
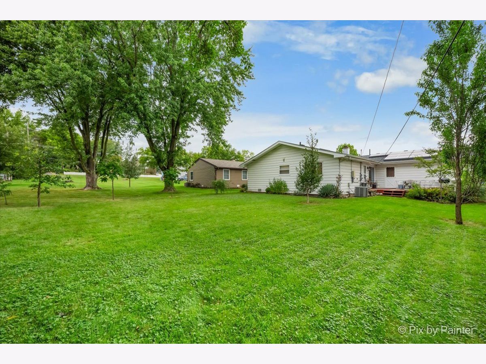
~~ Multiple Offers Received!! Highest & Best due by Tuesday 9/29 @ 6pm ~~ Beautifully updated brick ranch in the heart of South Elgin. 3 bedrooms, 1.5 bathrooms, 2 car garage PLUS a huge yard. A perfect layout that flows from the oversized living room, to dining room and updated kitchen with quartz countertops and stainless steel appliances. The dining room leads out to your patio and oversized yard. Master bedroom is generously sized with updated luxury bathroom. Across the hall are 2 perfectly sized guest bedrooms and half bathroom. Meticulously maintained, new flooring and freshly painted throughout. Amazing oversized yard with park-like setting. Conveniently located steps from Seba Park, Fox River, schools, transportation, shopping and so much more!
Property Specifics
| Single Family | |
| — | |
| Ranch | |
| 1978 | |
| Crawl Space | |
| Aluminum Siding, Brick | |
| Asphalt | |
| — | |
| No | |
| 0.2 |
| Kane | |
| — | |
| 0 / Not Applicable | |
| None | |
| Public | |
| Public Sewer | |
| Central Air | |
| Natural Gas, Forced Air | |
| 12770171 | |
| 0635326011 |
Nearby Schools
| NAME: | DISTRICT: | DISTANCE: | |
|---|---|---|---|
|
Grade School
Willard Elementary School |
46 | — | |
|
Middle School
Eastview Middle School |
46 | Not in DB | |
|
High School
South Elgin High School |
46 | Not in DB | |
Room Specifics
Total Bedrooms: 3
Bedrooms Above Ground: 3
Bedrooms Below Ground: 0
Dimensions: 14X11
Floor Type: Luxury Vinyl
Dimensions: 12X10
Floor Type: Luxury Vinyl
Dimensions: 11X10
Floor Type: Luxury Vinyl
Full Bathrooms: 2
Bathroom Amenities: —
Bathroom in Basement: 0
Dimensions: 10X12
Floor Type: Luxury Vinyl
Dimensions: 18X11
Floor Type: Luxury Vinyl
Features: Eating Area-Table Space, Galley
Dimensions: 6X4
Floor Type: Luxury Vinyl
Dimensions: 25X12
Floor Type: Luxury Vinyl
Dimensions: 15X12
Floor Type: Luxury Vinyl
Rooms: No additional rooms
Other Specifics
| 2 | |
| Concrete Perimeter | |
| Concrete, Garage Door Opener, Garage Owned, Attached, Garage | |
| Main Level, In Unit | |
| Laminate | |
| Deck | |
| Photovoltaic/Solar System | |
| — | |
| — | |
| 66 X 136 X 65 X 136 | |
| — | |
| — | |
| 1st Floor Bedroom, 1st Floor Full Bath, Quartz Counters | |
| Range, Dishwasher, Refrigerator, Washer, Dryer, Disposal, Stainless Steel Appliance(s) | |
| Not in DB | |
| Park, Curbs, Sidewalks, Street Lights, Street Paved | |
| — | |
| — |
Contact Agent
Nearby Similar Homes
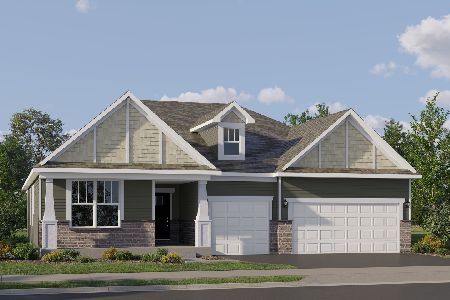

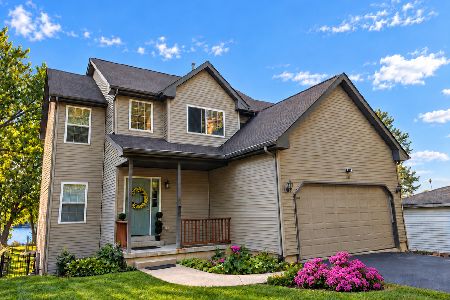
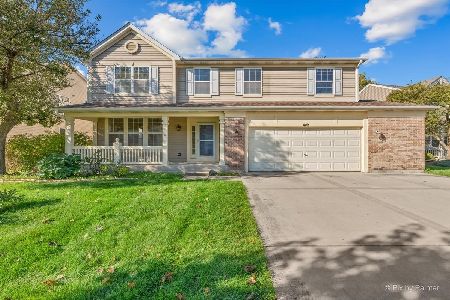
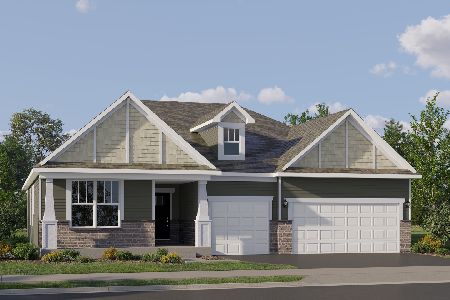
Nearby Sold Comparables


Contact Agent
Listing Provided By
Keller Williams Inspire - Geneva
