

25514 Lake Shore Drive, Barrington, Illinois 60010
$365,000
|
Sold
|
|
| Status: | Closed |
| Sqft: | 2,628 |
| Cost/Sqft: | $143 |
| Beds: | 4 |
| Baths: | 3 |
| Year Built: | 1968 |
| Property Taxes: | $9,427 |
| Days On Market: | 2632 |
| Lot Size: | 0,86 |
Description
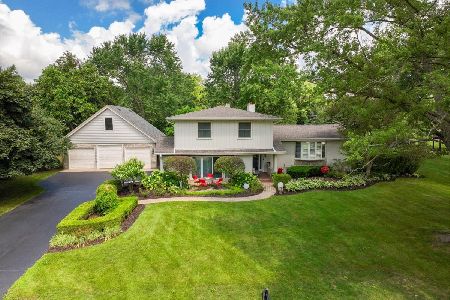
SPRAWLING STONE and BRICK RANCH perched atop just under an acre. Seconds to Town yet still offers privacy and unobstructed natural views while relaxing on your patio. This CUSTOM BUILT RANCH has an inviting floor plan with an OPEN airy feel. The Vaulted Living and Dining rooms have floor to ceiling windows with LAKE VIEWS. The spacious FAMILY ROOM has one of the coolest CUSTOM FIREPLACES I've seen. The family room also has an EXPOSED BRICK WALL that would be an awesome spot for your TV. GENEROUS MASTER SUITE has a Multitude of closets including a walk in, and an UPDATED MASTER BATH. This home has been completely painted throughout the interior and exterior. RECENT UPDATES on this exceptionally maintained home include updated bathrooms, NEW 2 panel interior doors with Oil RUBBED BRONZE knobs and hinges, NEWER ROOF, and water softener.
Property Specifics
| Single Family | |
| — | |
| — | |
| 1968 | |
| Partial | |
| Brick, Stone | |
| Asphalt | |
| CUSTOM RANCH | |
| No | |
| 0.86 |
| Lake | |
| Fairhaven | |
| 0 / Not Applicable | |
| None | |
| Community Well | |
| Septic-Private | |
| Central Air | |
| Natural Gas, Forced Air | |
| 10481141 | |
| 13253040190000 |
Nearby Schools
| NAME: | DISTRICT: | DISTANCE: | |
|---|---|---|---|
|
Grade School
Roslyn Road Elementary School |
220 | — | |
|
Middle School
Barrington Middle School-prairie |
220 | Not in DB | |
|
High School
Barrington High School |
220 | Not in DB | |
Property History
| DATE: | EVENT: | PRICE: | SOURCE: |
|---|---|---|---|
| 30 Jul, 2020 | Sold | $365,000 | MRED MLS |
| 2 Jun, 2020 | Under contract | $374,900 | MRED MLS |
| — | Last price change | $389,000 | MRED MLS |
| 9 Aug, 2019 | Listed for sale | $419,000 | MRED MLS |
Room Specifics
Total Bedrooms: 4
Bedrooms Above Ground: 4
Bedrooms Below Ground: 0
Dimensions: —
Floor Type: Carpet
Dimensions: —
Floor Type: Carpet
Dimensions: —
Floor Type: Carpet
Full Bathrooms: 3
Bathroom Amenities: —
Bathroom in Basement: 0
Dimensions: —
Floor Type: Carpet
Dimensions: —
Floor Type: Ceramic Tile
Features: Eating Area-Table Space, Pantry-Closet
Dimensions: —
Floor Type: Vinyl
Dimensions: —
Floor Type: Carpet
Dimensions: —
Floor Type: Carpet
Rooms: Eating Area, Recreation Room, Mud Room, Sun Room
Other Specifics
| 2 | |
| Concrete Perimeter | |
| Garage | |
| — | |
| — | |
| — | |
| Patio, Porch | |
| — | |
| 171X225 | |
| — | |
| Full | |
| Vaulted/Cathedral Ceilings, Skylight(s), First Floor Bedroom, First Floor Full Bath | |
| Double Oven, Dishwasher, Refrigerator, Washer, Dryer, Disposal, Cooktop, Water Softener Owned | |
| Not in DB | |
| Park, Lake | |
| — | |
| — |
Tax History
| Year | Property Taxes |
|---|---|
| 2020 | $9,427 |
Contact Agent
Nearby Similar Homes
Nearby Sold Comparables




Contact Agent
Listing Provided By
RE/MAX of Barrington
