

662 Bent Ridge Lane, Barrington, Illinois 60010


$849,900
|
For Sale
|
|
| Status: | Active |
| Sqft: | 3,434 |
| Cost/Sqft: | $247 |
| Beds: | 4 |
| Baths: | 3 |
| Year Built: | 1987 |
| Property Taxes: | $16,280 |
| Lot Size: | 0,47 |
Description
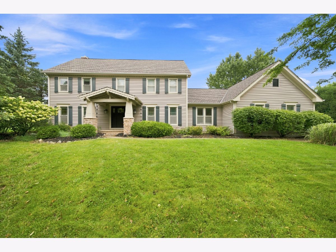
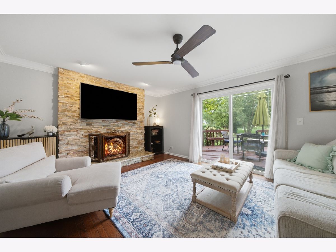
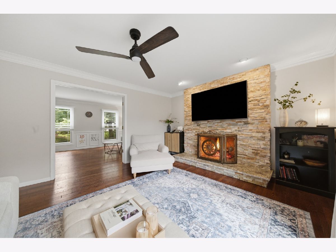
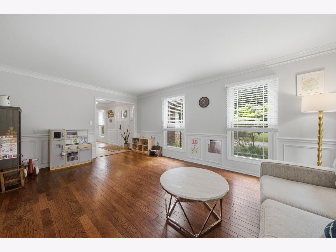
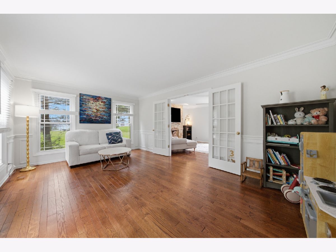
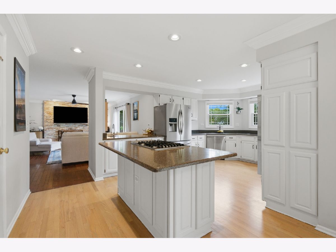
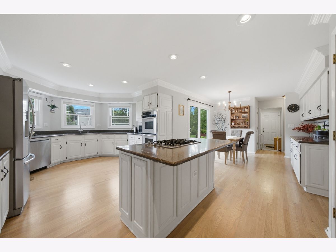
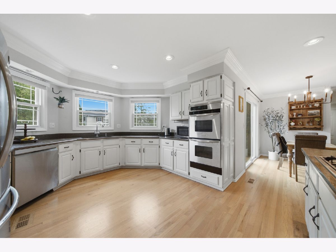
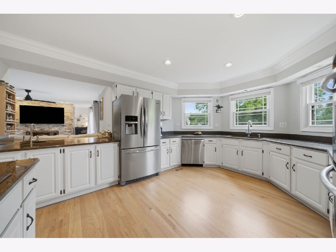
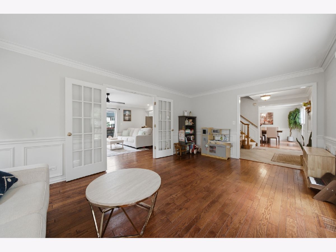
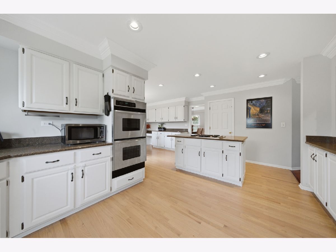
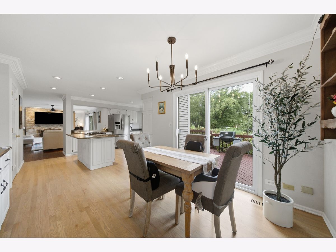
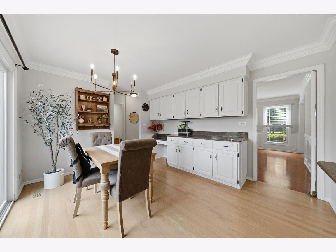
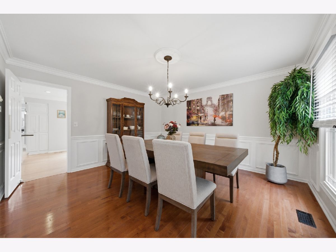
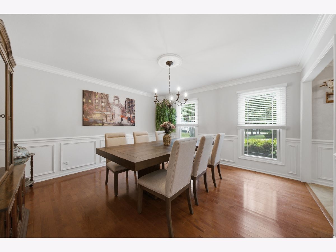
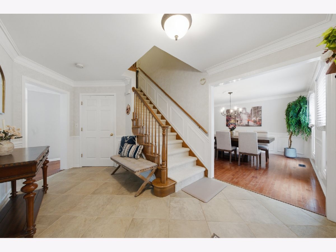
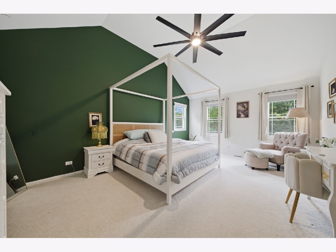
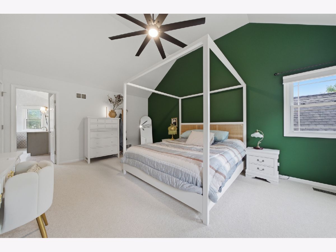
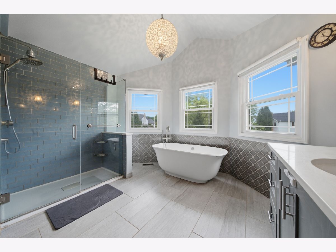
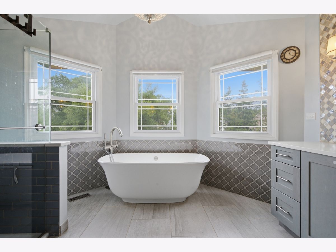
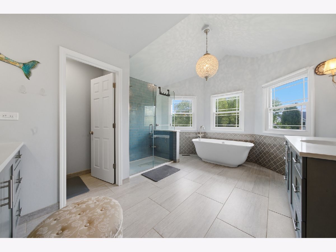
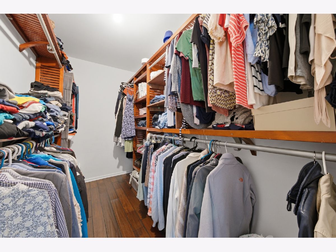
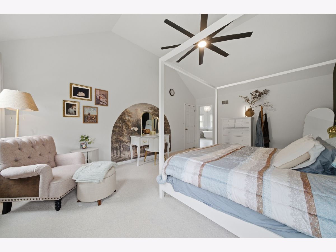
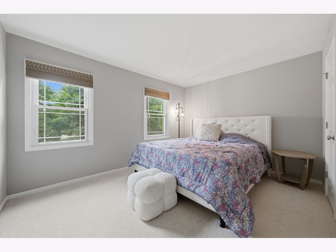
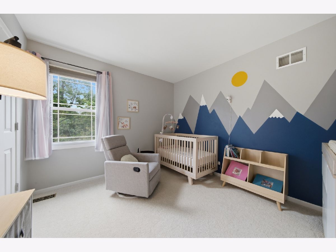
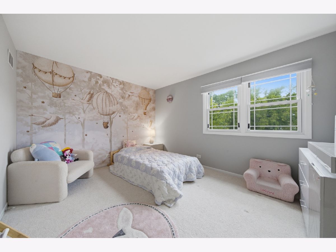
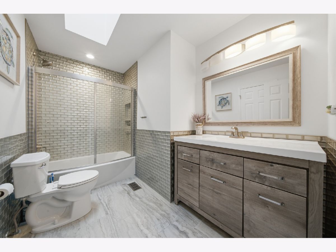
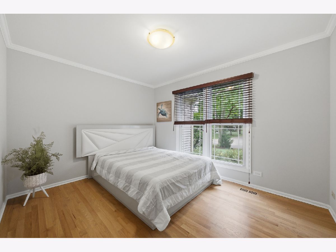
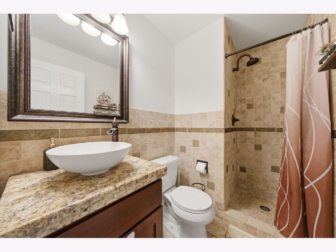
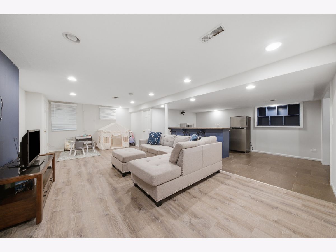
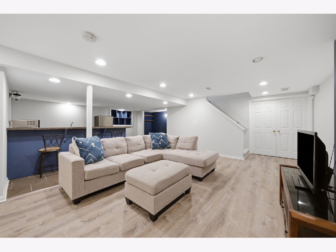
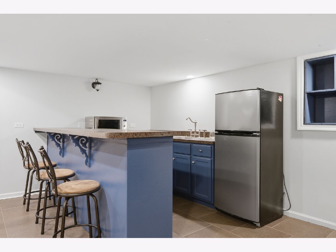
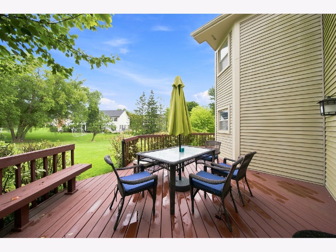
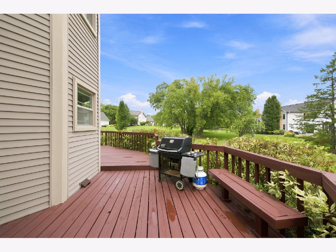
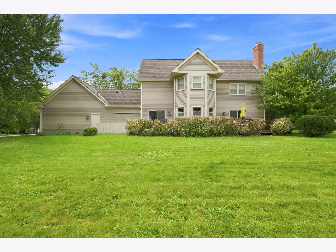
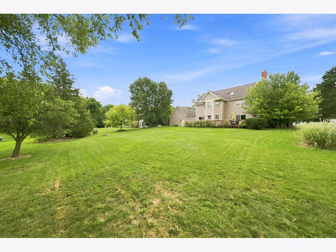
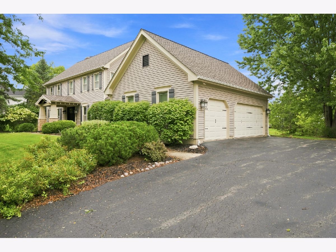
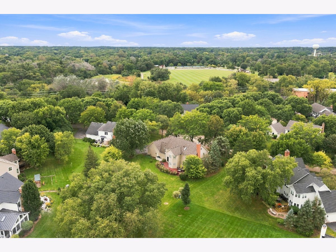
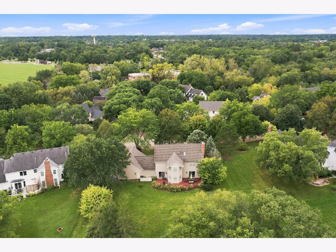
Space, Privacy, and Location in Flint Creek Set on a desirable interior lot in Barrington's Flint Creek subdivision, this 4-bedroom, 3-bath home includes a main-level office that can also serve as a 5th bedroom. A covered entry and mature landscaping set a warm tone from the street. Inside, bright living spaces work well for both daily life and entertaining. The open kitchen and family room form the natural heart of the home, so cooking, dining, and relaxing all happen in one connected space. For holidays and larger gatherings, the formal dining room offers hardwood floors, detailed wall molding, and generous windows. The main-level office is ideal for working from home or studying, and it converts easily into a guest bedroom. The floor plan keeps rooms defined without losing its open, connected feel. Upstairs, the oversized primary suite is a true retreat. It has vaulted ceilings, a custom walk-in closet, and a private bath. Three additional bedrooms, each with a walk-in closet, offer plenty of room for guests, hobbies, or a home gym. The partially finished basement adds a recreation area and a wet bar, with unfinished space for abundant storage. Outside, an expansive deck overlooks the private, landscaped backyard, a natural setting for outdoor dining or quiet mornings. A 3-car garage completes the package. You're minutes from downtown Barrington's restaurants and shopping, the library, Citizens Park, and the Metra, while still enjoying a quiet residential setting. With award-winning Barrington schools, a flexible layout, and room to grow, this home offers comfortable everyday living and easy access to the best of the Barrington lifestyle.
Property Specifics
| Single Family | |
| — | |
| Colonial | |
| 1987 | |
| Partially Finished, Crawl Space, Rec/Family Area, Storage Space, Partial | |
| 1,235 (985 finished) | |
| Vinyl Siding | |
| Asphalt | |
| FAIRCHILD | |
| No | |
| 0.47 |
| Lake | |
| Flint Creek | |
| 600 / Annual | |
| Other | |
| Public | |
| Public Sewer | |
| Central Air | |
| Natural Gas, Forced Air | |
| 12780859 | |
| 13362040200000 |
Nearby Schools
| NAME: | DISTRICT: | DISTANCE: | |
|---|---|---|---|
|
Grade School
Roslyn Road Elementary School |
220 | — | |
|
Middle School
Barrington Middle School-prairie |
220 | Not in DB | |
|
High School
Barrington High School |
220 | Not in DB | |
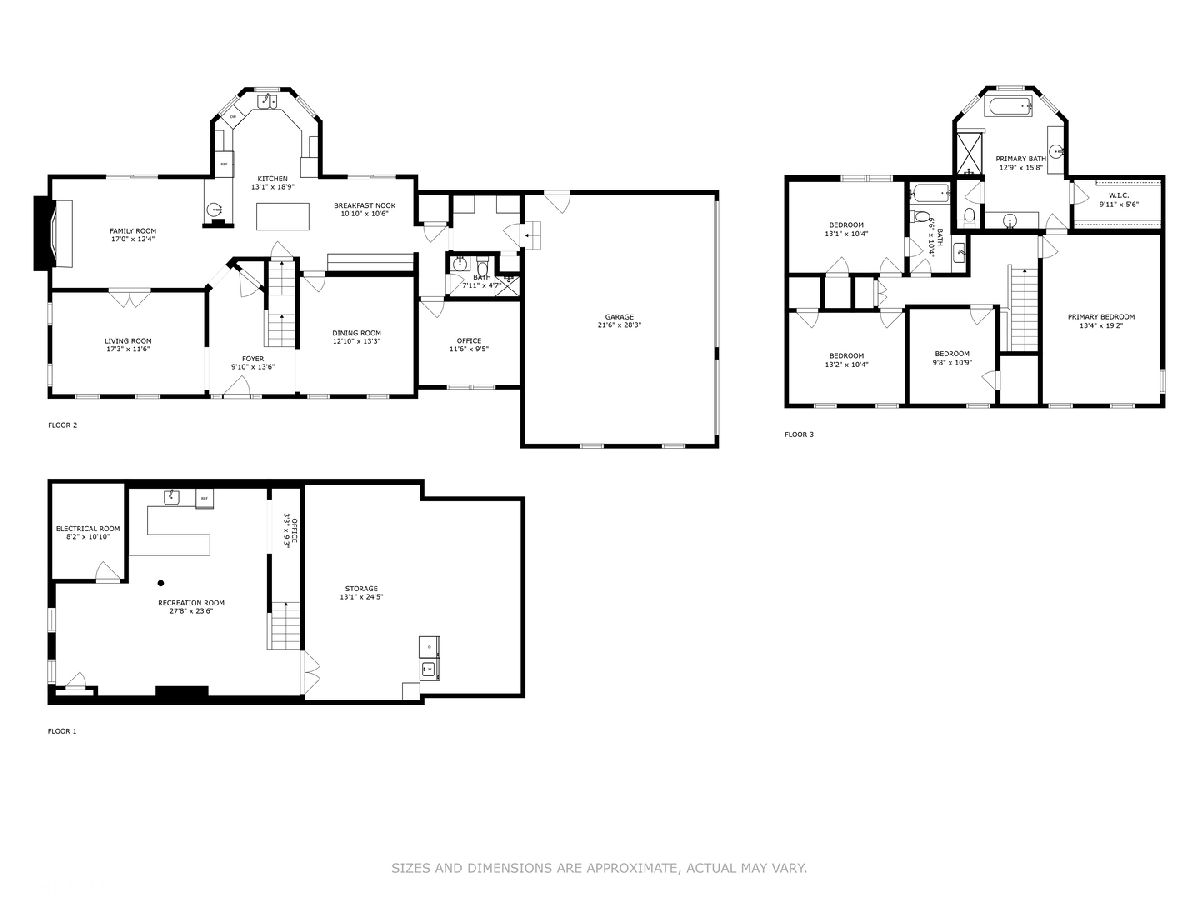
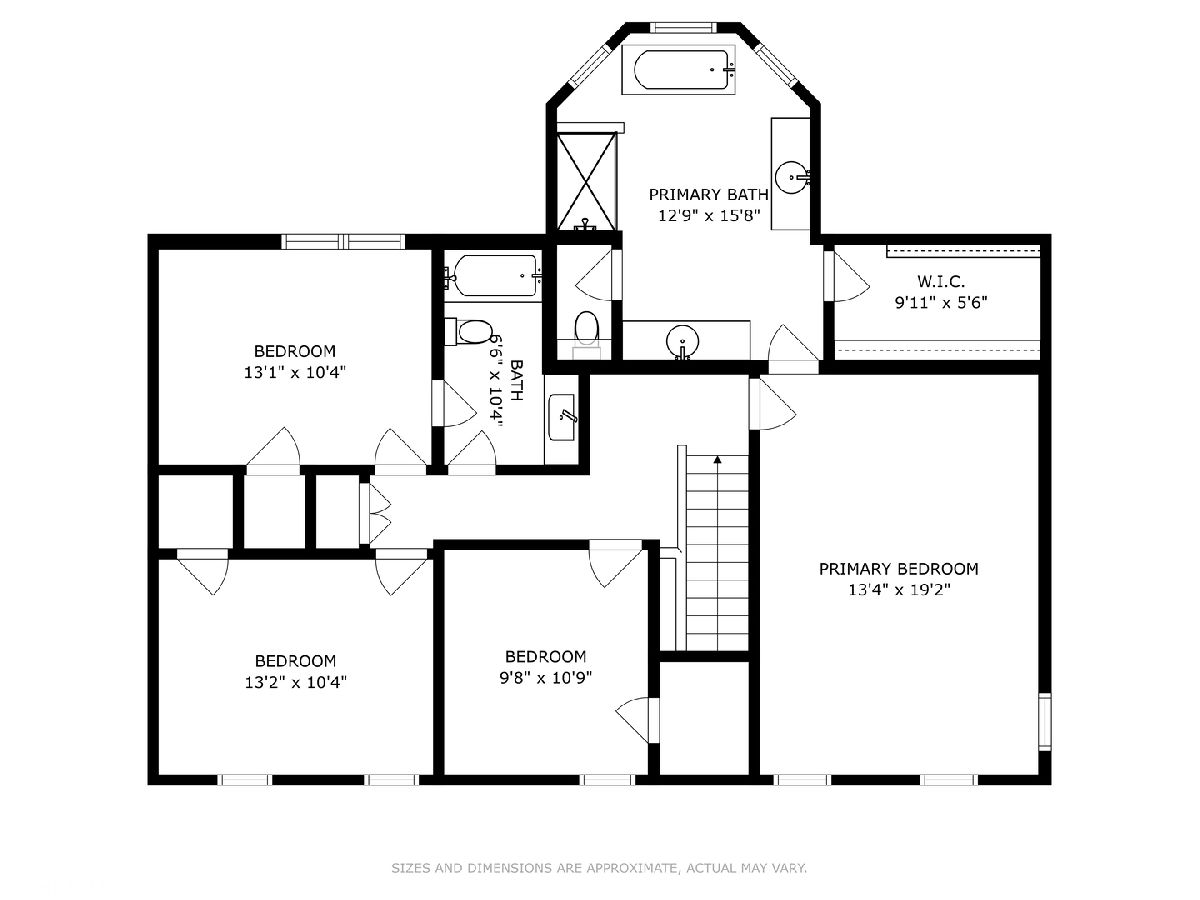
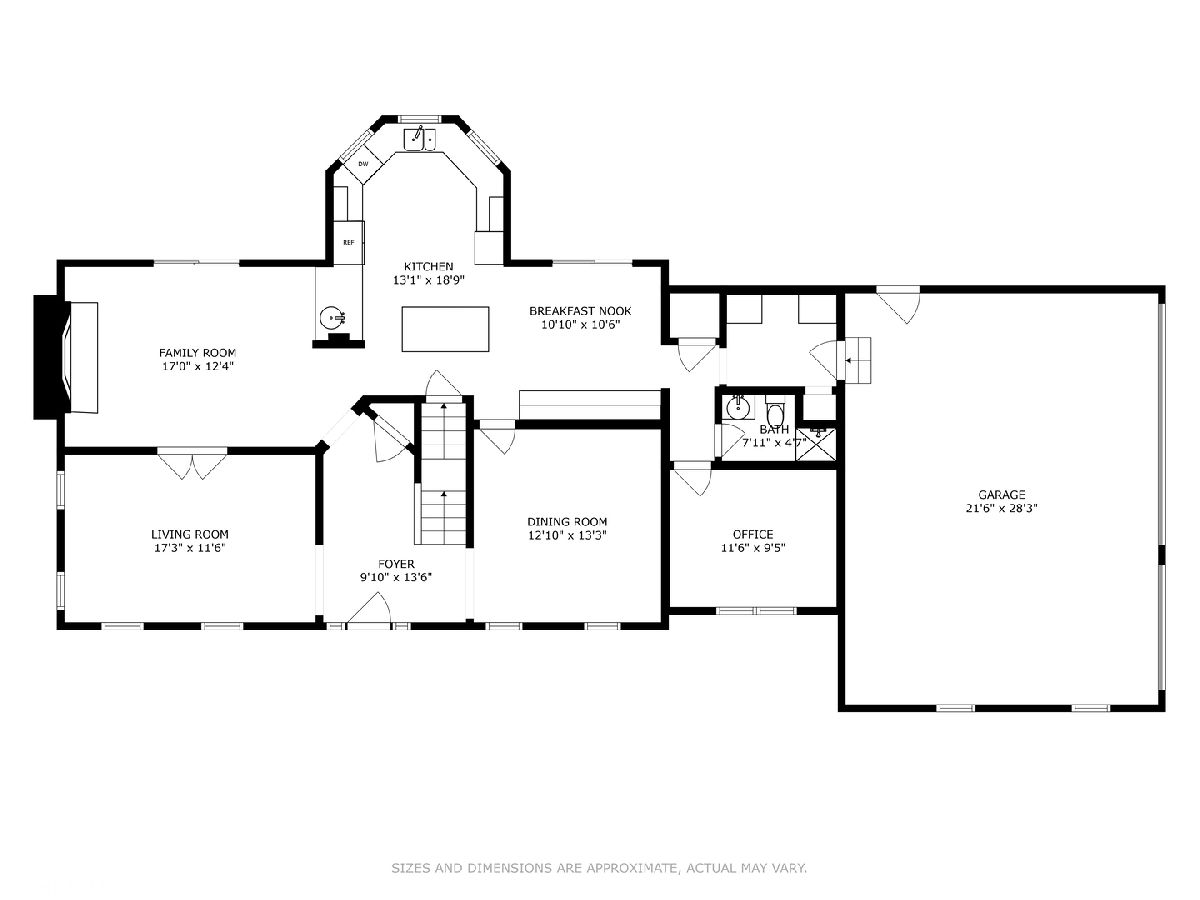
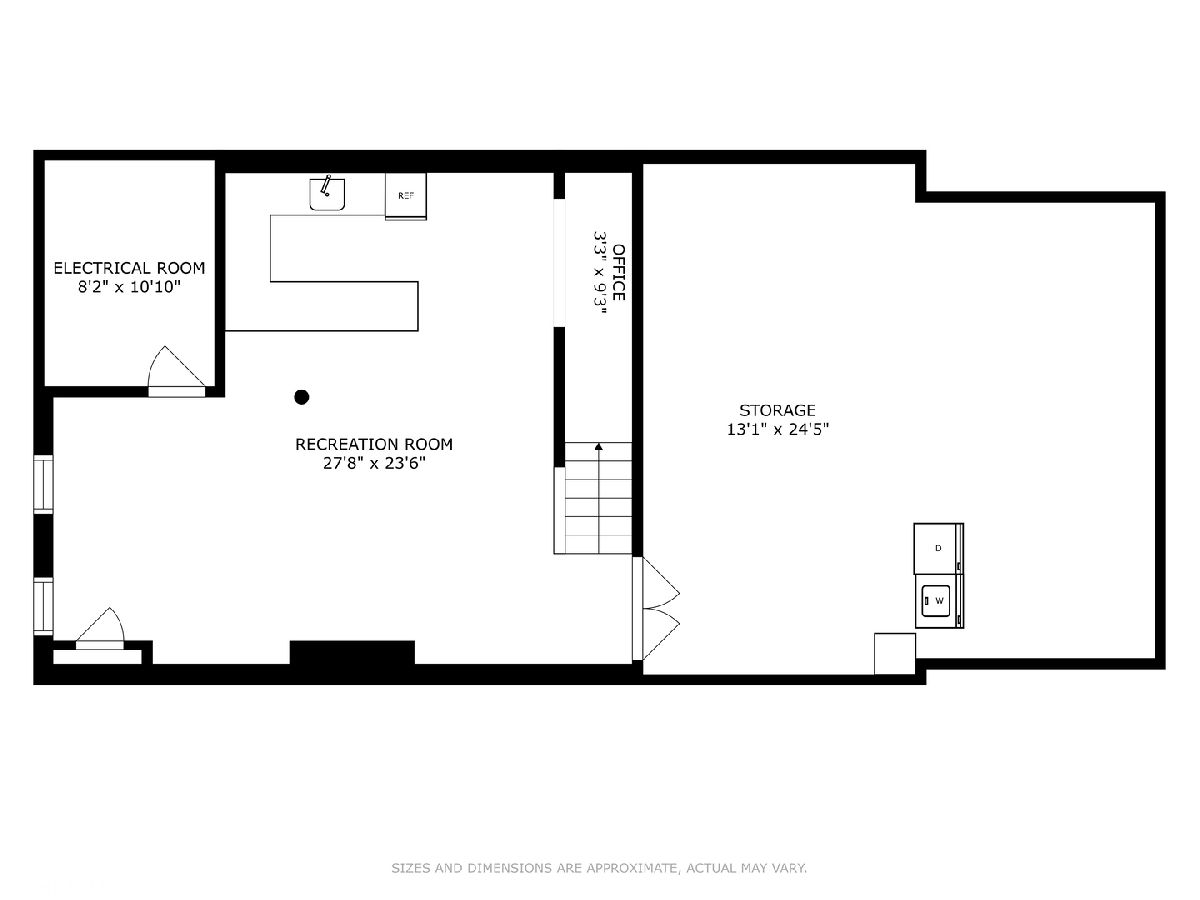
Room Specifics
Total Bedrooms: 4
Bedrooms Above Ground: 4
Bedrooms Below Ground: 0
Dimensions: 19X14
Floor Type: Carpet
Dimensions: 11X10
Floor Type: Carpet
Dimensions: 13X10
Floor Type: Carpet
Dimensions: 13X10
Floor Type: Carpet
Full Bathrooms: 3
Bathroom Amenities: Separate Shower, Double Sink, Soaking Tub
Bathroom in Basement: 0
Dimensions: 14X14
Floor Type: Hardwood
Dimensions: 19X12
Floor Type: Hardwood
Features: Eating Area-Table Space, Granite Counters, Pantry
Dimensions: 1X1
Floor Type: —
Dimensions: 18X12
Floor Type: Hardwood
Dimensions: 20X12
Floor Type: Hardwood
Rooms: Study, Recreation Room
Name: Study
Dimensions: 12X10
Floor Type: Hardwood
Name: Recreation Room
Dimensions: 28X13
Floor Type: Carpet
Name: Bar/Entertainment
Dimensions: 16X10
Floor Type: Ceramic Tile
Other Specifics
| 3 | |
| Concrete Perimeter | |
| Asphalt, Garage Door Opener, Garage Owned, Attached, Garage | |
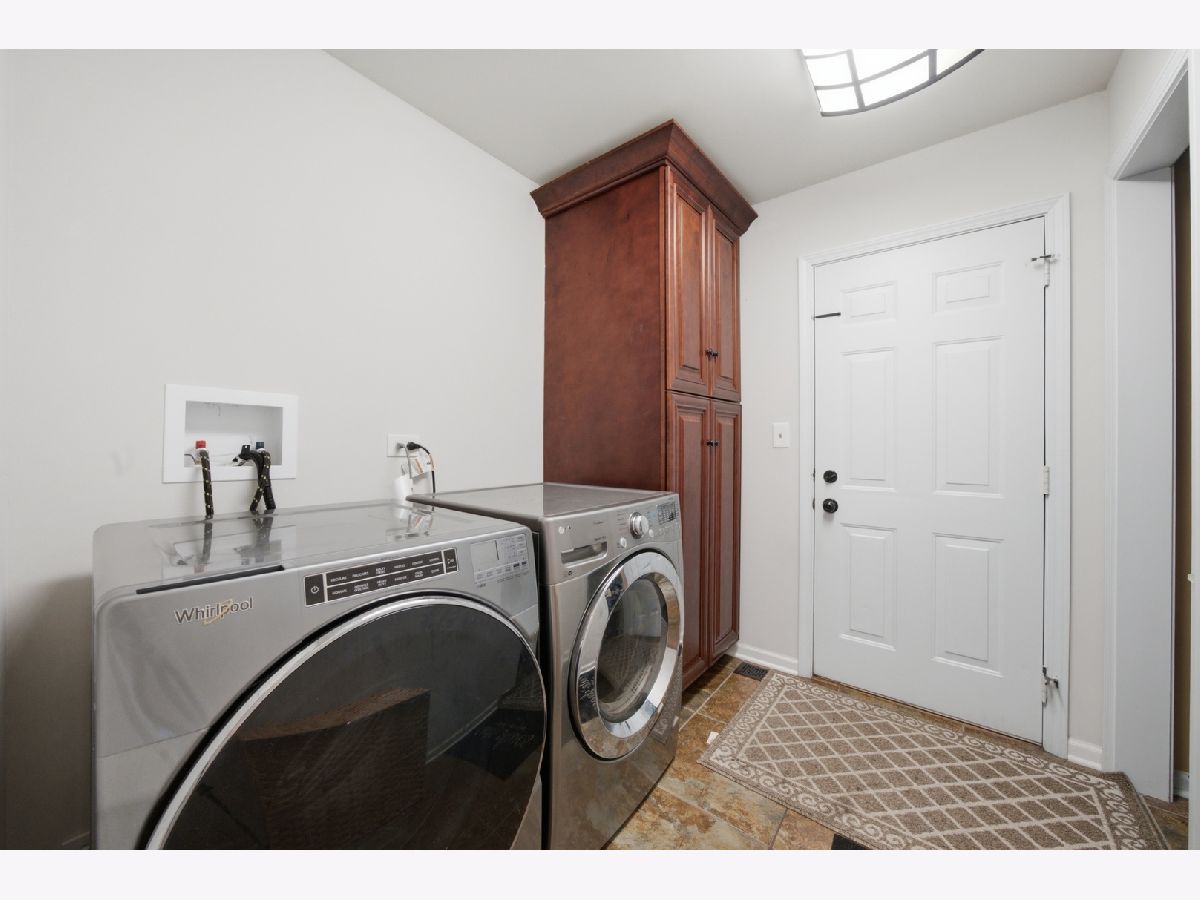
| Gas Dryer Hookup, In Unit | |
| Carpet, Wood | |
| Deck | |
| Invisible, Electric | |
| Fire Pit, Lighting | |
| Mature Trees | |
| 100X163X35X99X173 | |
| Unfinished | |
| Full | |
| Wet Bar, 1st Floor Full Bath, Walk-In Closet(s), Bookcases, Open Floorplan, Granite Counters, Separate Dining Room | |
| Double Oven, Microwave, Dishwasher, Refrigerator, Washer, Dryer, Disposal, Stainless Steel Appliance(s), Cooktop, Oven, Water Softener Owned, Gas Cooktop | |
| Not in DB | |
| Curbs, Street Lights, Street Paved | |
| — | |
| Electric, Stubbed in Gas Line |
Contact Agent
Nearby Similar Homes

Nearby Sold Comparables

Contact Agent
Listing Provided By
Real Broker LLC
