

25526 Cayuga Trail, Lake Barrington, Illinois 60010


$535,000
|
Sold
|
|
| Status: | Closed |
| Sqft: | 3,760 |
| Cost/Sqft: | $144 |
| Beds: | 4 |
| Baths: | 4 |
| Year Built: | 1986 |
| Property Taxes: | $11,936 |
| Days On Market: | 1826 |
| Lot Size: | 1,94 |
Description
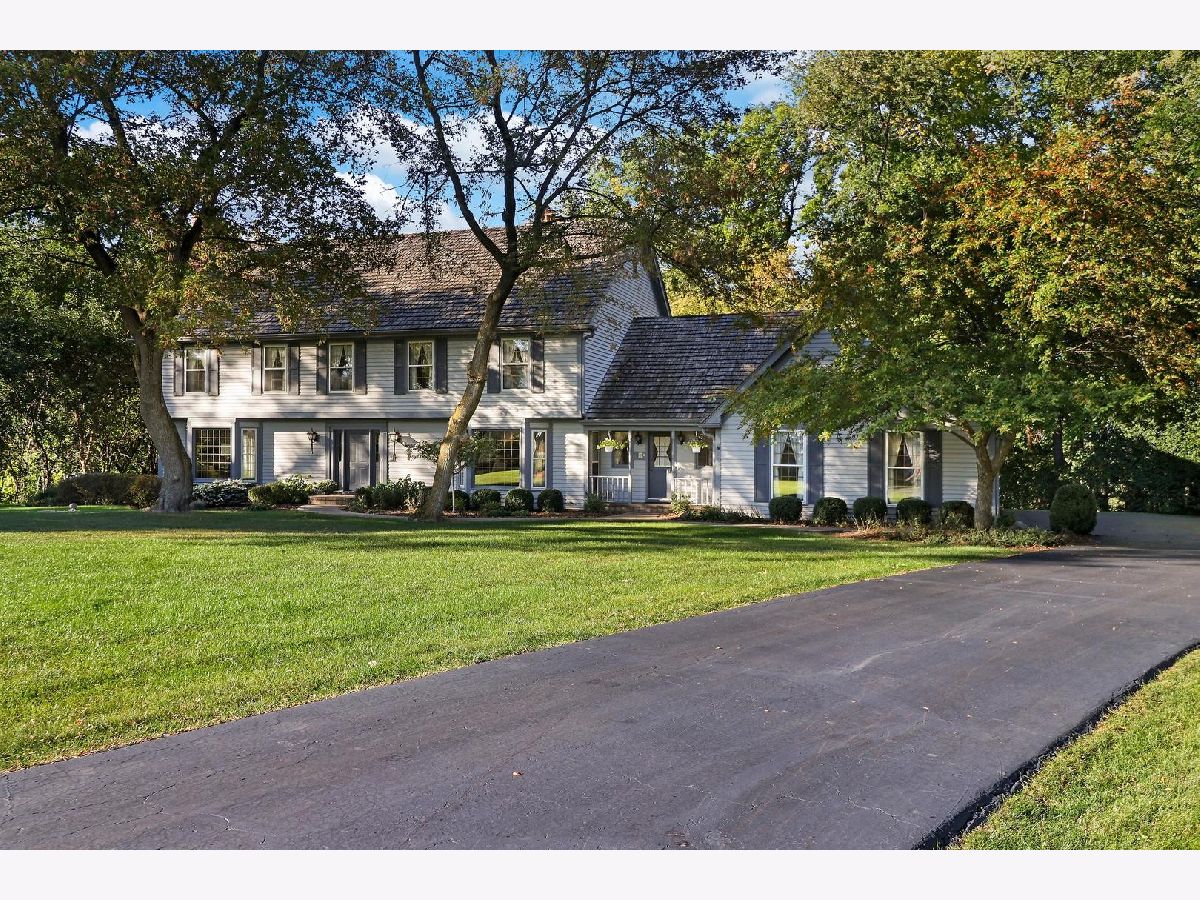
Fall in love with this amazing home in Farm Trails! This is a great opportunity to own this 4 bedroom 2 full, 2 half bath home set on a picturesque lot that is almost 2 acres. Enter to find a spacious dining room and living room each with a bay window. The living room offers you 1 of 3 fireplaces and french doors that lead to the family room. The family room provides access through double sliding doors to the deck which has beautiful wooded views, you can also cozy up to the second fireplace in the family room on the chilly evenings. Off the family room is a spacious kitchen with a large eating area featuring the double-sided fireplace, deck access, a large center island with cooktop, double ovens, and skylights for natural light, Also on the main level is the perfect work from a home office with built-in shelving and a screened-in porch to enjoy when your day is finished. Upstairs you'll be greeted by 4 spacious bedrooms and 2 full baths. The primary bedroom is where you will enjoy a sitting area in from of the 3rd fireplace, a spacious sleeping area a large walking closet, and an ensuite bath with 2 vanities, a soaking tub, and a separate shower. The remaining bedrooms are serviced by a hall bath with double vanity. The laundry room can be found on the main level off of the kitchen and provides a second half bath. 3 car garage, full basement ready to add more living space, plenty of storage, beautifully landscaped yard. You will love this impeccably maintained home!
Property Specifics
| Single Family | |
| — | |
| — | |
| 1986 | |
| Full, Walkout | |
| Cedar | |
| Shake | |
| — | |
| No | |
| 1.94 |
| Lake | |
| Farm Trails | |
| 175 / Annual | |
| Insurance | |
| Private Well | |
| Septic-Private | |
| Central Air | |
| Natural Gas, Forced Air | |
| 11256414 | |
| 13032060120000 |
Nearby Schools
| NAME: | DISTRICT: | DISTANCE: | |
|---|---|---|---|
|
Grade School
North Barrington Elementary Scho |
220 | — | |
|
Middle School
Barrington Middle School-station |
220 | Not in DB | |
|
High School
Barrington High School |
220 | Not in DB | |
Property History
| DATE: | EVENT: | PRICE: | SOURCE: |
|---|---|---|---|
| 17 Dec, 2021 | Sold | $535,000 | MRED MLS |
| 1 Nov, 2021 | Under contract | $540,000 | MRED MLS |
| 27 Oct, 2021 | Listed for sale | $540,000 | MRED MLS |
Some photos of this home have been virtually staged.


Room Specifics
Total Bedrooms: 4
Bedrooms Above Ground: 4
Bedrooms Below Ground: 0
Dimensions: —
Floor Type: Carpet
Dimensions: —
Floor Type: Carpet
Dimensions: —
Floor Type: Carpet
Full Bathrooms: 4
Bathroom Amenities: Separate Shower, Double Sink, Soaking Tub
Bathroom in Basement: 0
Dimensions: —
Floor Type: Carpet
Dimensions: —
Floor Type: Hardwood
Features: Eating Area-Table Space, Island, Pantry-Closet
Dimensions: —
Floor Type: Ceramic Tile
Dimensions: —
Floor Type: Carpet
Dimensions: —
Floor Type: Hardwood
Rooms: Office, Screened Porch
Other Specifics
| 3 | |
| Concrete Perimeter | |
| Garage | |
| — | |
| — | |
| — | |
| Balcony, Deck, Porch, Porch Screened | |
| Landscaped, Wooded | |
| 120X393.5X72.9X180X446.4 | |
| — | |
| Full | |
| Vaulted/Cathedral Ceilings, Skylight(s), Bar-Wet, Hardwood Floors, First Floor Laundry, Built-in Features, Walk-In Closet(s) | |
| Double Oven, Microwave, Dishwasher, Refrigerator, Washer, Dryer, Disposal, Trash Compactor, Cooktop, Water Softener | |
| Not in DB | |
| — | |
| — | |
| Double Sided, Wood Burning, Gas Log, Gas Starter |
Tax History
| Year | Property Taxes |
|---|---|
| 2021 | $11,936 |
Contact Agent
Nearby Similar Homes
Nearby Sold Comparables


Contact Agent
Listing Provided By
Compass
