

25536 Charlevoix Drive, Green Garden, Illinois 60449
Sorry, we are updating photos, please update this page in 15 minutes
$450,000
|
Sold
|
|
| Status: | Closed |
| Sqft: | 3,800 |
| Cost/Sqft: | $163 |
| Beds: | 4 |
| Baths: | 4 |
| Year Built: | 2009 |
| Property Taxes: | $0 |
| Days On Market: | 6236 |
| Lot Size: | 0,00 |
Description
~Green Garden~Curb Appeal! Rustic Old World Castle w/Arched 'Speak Easy' Dr, 18'C'lings=Foyer, 15'C~lings Form Living Rm, Form Dining, Magazine Kitchen w/Granite, Distressed Maple Cab's, Hand Scraped Maple Flr'g, Wayne's Coating, 40 Can Lights, Dual Wrought Iron Stair Cases Winds You to Master Suite w/Tray C~ling & Glamour Bath w/Endless Walk-In! 2nd Flr Laundry, 3 Car+Tandem Garage, Bsmt 4'Lookout, Landscape+Sprklrs
Property Specifics
| Single Family | |
| — | |
| English | |
| 2009 | |
| Full, English | |
| Brick, Stone | |
| Asphalt | |
| MAAK | |
| No | |
| — |
| Will | |
| — | |
| 0 / Not Applicable | |
| None | |
| Private | |
| Public Sewer | |
| Central Air, Zoned | |
| Natural Gas, Forced Air, Sep Heating Systems - 2+ | |
| 07353118 | |
| 1813231010040000 |
Nearby Schools
| NAME: | DISTRICT: | DISTANCE: | |
|---|---|---|---|
|
Grade School
Green Garden Elementary School |
207U | — | |
|
Middle School
Peotone Junior High School |
207U | Not in DB | |
|
High School
Peotone High School |
207U | Not in DB | |
Property History
| DATE: | EVENT: | PRICE: | SOURCE: |
|---|---|---|---|
| 18 Dec, 2009 | Sold | $450,000 | MRED MLS |
| 17 Nov, 2009 | Under contract | $619,000 | MRED MLS |
| — | Last price change | $639,000 | MRED MLS |
| 7 Oct, 2009 | Listed for sale | $639,000 | MRED MLS |
Sorry, we are updating photos, please update this page in 15 minutes
Room Specifics
All Bedroom Info:
Total Bedrooms: 4
Bedrooms Above Ground: 4
Bedrooms Below Ground: 0
Total Bedrooms: 4
Bedrooms Above Ground: 4
Bedrooms Below Ground: 0
Second Bedroom Info:
Dimensions: —
Location: —Dimensions: —
Floor Type: Carpet
Third Bedroom Info:
Dimensions: —
Location: —Dimensions: —
Floor Type: Carpet
Fourth Bedroom Info:
Dimensions: —
Location: —Dimensions: —
Floor Type: Carpet
Bathroom Info:
Full Bathrooms: 4
Partial Bathrooms: 1Full Bathrooms: 4
Bathroom Amenities: Whirlpool, Separate Shower, Double Sink
Bathroom in Basement: 0
Dining Room Info:
Dimensions: —
Location: —Dimensions: —
Floor Type: Hardwood
Kitchen Info:
Dimensions: —
Location: —Dimensions: —
Floor Type: Hardwood
Features: Eating Area-Breakfast Bar, Eating Area-Table Space, Island, Pantry-Closet
Living Room Info:
Dimensions: —
Location: —Dimensions: —
Floor Type: Carpet
Family Room Info:
Dimensions: —
Location: —Dimensions: —
Floor Type: Carpet
Additional Rooms Info:
Rooms: Deck, Foyer, Gallery, Mud Room, Recreation Room, Sitting Room, Utility Room-2nd Floor
Basement: Full, EnglishRooms: Deck, Foyer, Gallery, Mud Room, Recreation Room, Sitting Room, Utility Room-2nd Floor
Other Specifics
| 4 | |
| Concrete Perimeter | |
| Garage | |
| — | |
| — | |
| — | |
| Deck | |
| Landscaped, Stream(s) | |
| 150 X 200 | |
| Unfinished | |
| Full | |
| Vaulted/Cathedral Ceilings | |
| Range, Microwave, Dishwasher, Refrigerator, Washer, Dryer | |
| Not in DB | |
| Street Lights, Street Paved | |
| — | |
| — |
Tax History
| Year | Property Taxes |
|---|
Contact Agent
Nearby Similar Homes
25646 Bordeaux Avenue, Monee, Illinois 60449
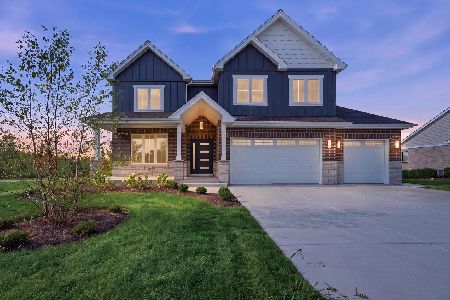
For Sale
$872,500
4 beds / 4.0 baths / 3,250 ft2
Single Family / Built: 2026
14
8334 Chanel Drive, Monee, Illinois 60449
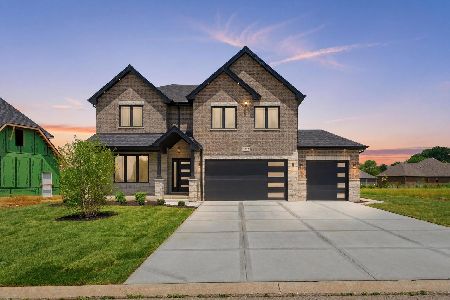
For Sale
$842,500
4 beds / 4.0 baths / 3,250 ft2
Single Family / Built: 2026
145
Nearby Sold Comparables
25536 Charlevoix Drive, Monee, Illinois 60449

Sold
$489,000
4 beds / 4.1 baths / 3,800 ft2
Single Family / Built: 2008
4298
25536 Charlevoix Drive, Monee, Illinois 60449

Sold
$995,000
4 beds / 4.1 baths / 4,050 ft2
Single Family / Built: 2008
130
25539 Charlevoix Place, Monee, Illinois 60449
Sold
$475,000
4 beds / 3.1 baths / 4,534 ft2
Single Family / Built: 2007
5251
25539 Charlevoix Place, Monee, Illinois 60449

Sold
$579,000
4 beds / 3.1 baths / 5,635 ft2
Single Family / Built: 2007
2231
25604 Bordeaux Avenue, Monee, Illinois 60449

Sold
$739,000
4 beds / 3.1 baths / 2,900 ft2
Single Family / Built: 2018
1166
8333 Chanel Drive, Monee, Illinois 60449

Sold
$709,000
3 beds / 2.1 baths / 2,685 ft2
Single Family / Built: 2024
664
Contact Agent
Listing Provided By
McColly Real Estate
