

2555 Marmora Avenue, Belmont Cragin, Chicago, Illinois 60639
Subdivision > Belmont Central


$375,000
|
Sold
|
|
| Status: | Closed |
| Sqft: | 2,332 |
| Cost/Sqft: | $163 |
| Beds: | 5 |
| Baths: | 3 |
| Year Built: | — |
| Property Taxes: | $6,313 |
| Days On Market: | 2034 |
| Lot Size: | 0,09 |
Description
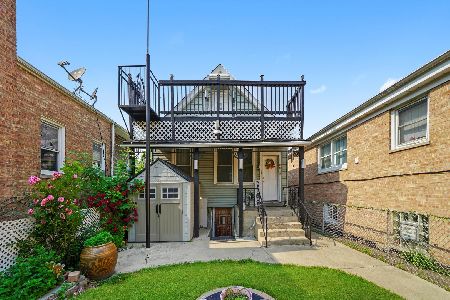
Beautiful Single Family home with plenty of space for the whole family! the 2nd story addition boasts 2 spacious bedrooms, walking closet, beautiful family room, full bathroom with whirlpool and separate shower. 1st level has 3 bedrooms, living and dining room, full bathroom and kitchen. Full finished basement with extra bedroom, spacious family room, full bathroom with whirlpool & separate shower and laundry room. Large Patio and fenced yard offers perfect space for outdoor family entertaining. Two central AC units, a detached two-car garage plus additional parking space. Close to schools, shopping and transportation.
Property Specifics
| Single Family | |
| — | |
| — | |
| — | |
| Full | |
| Aluminum Siding | |
| Asphalt | |
| — | |
| No | |
| 0.09 |
| Cook | |
| Belmont Central | |
| 0 / Not Applicable | |
| None | |
| Lake Michigan | |
| Public Sewer | |
| Central Air | |
| Natural Gas, Forced Air, Sep Heating Systems - 2+ | |
| 11042029 | |
| 13294180020000 |
Property History
| DATE: | EVENT: | PRICE: | SOURCE: |
|---|---|---|---|
| 27 Jul, 2021 | Sold | $375,000 | MRED MLS |
| 27 Apr, 2021 | Under contract | $379,900 | MRED MLS |
| 4 Apr, 2021 | Listed for sale | $379,900 | MRED MLS |
Some photos of this home have been virtually staged.


Room Specifics
All Bedroom Info:
Total Bedrooms: 6
Bedrooms Above Ground: 5
Bedrooms Below Ground: 1
Total Bedrooms: 6
Bedrooms Above Ground: 5
Bedrooms Below Ground: 1
Second Bedroom Info:
Dimensions: —
Location: —Dimensions: —
Floor Type: Hardwood
Third Bedroom Info:
Dimensions: —
Location: —Dimensions: —
Floor Type: Hardwood
Fourth Bedroom Info:
Dimensions: —
Location: —Dimensions: —
Floor Type: Hardwood
Bathroom Info:
Full Bathrooms: 3
Partial Bathrooms: 0Full Bathrooms: 3
Bathroom Amenities: Whirlpool, Separate Shower, Double Sink
Bathroom in Basement: 1
Dining Room Info:
Dimensions: —
Location: —Dimensions: —
Floor Type: Hardwood
Kitchen Info:
Dimensions: —
Location: —Dimensions: —
Floor Type: Ceramic Tile
Features: Pantry-Walk-in, Granite Counters
Living Room Info:
Dimensions: —
Location: —Dimensions: —
Floor Type: Hardwood
Family Room Info:
Dimensions: —
Location: —Dimensions: —
Floor Type: Ceramic Tile
Additional Rooms Info:
Rooms: Bedroom 5, Bedroom 6, Den, Family Room
Basement: FullRooms: Bedroom 5, Bedroom 6, Den, Family Room
Other Specifics
| 2 | |
| Concrete Perimeter | |
| Garage, Space/s | |
| — | |
| — | |
| — | |
| Patio | |
| — | |
| 33 X 124 | |
| — | |
| Full | |
| Hardwood Floors, Walk-In Closet(s) | |
| Range, Dishwasher, Refrigerator | |
| Not in DB | |
| — | |
| — | |
| — |
Tax History
| Year | Property Taxes |
|---|---|
| 2021 | $6,313 |
Contact Agent
Nearby Similar Homes
2705 Menard Avenue, Chicago, Illinois 60639
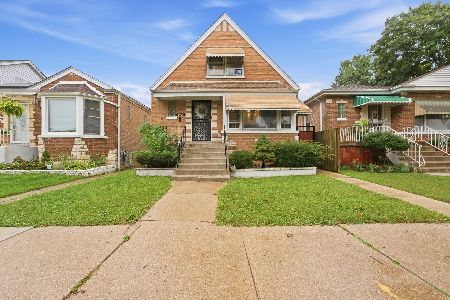
For Sale
$410,000
3 beds / 2.0 baths / 1,272 ft2
Single Family / Built: 1956
35
2730 Mason Avenue, Chicago, Illinois 60639
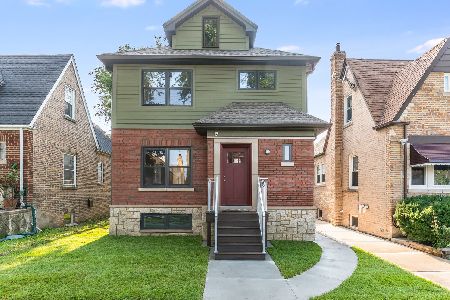
For Sale
$649,000
5 beds / 4.1 baths / 2,317 ft2
Single Family / Built: 1940
76
2848 Monitor Avenue, Chicago, Illinois 60634
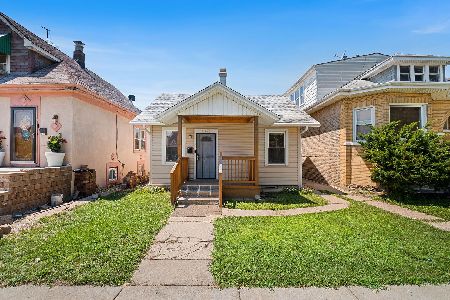
For Sale
$299,900
3 beds / 1.0 baths / 858 ft2
Single Family / Built: 1920
22
2240 Monitor Avenue, Chicago, Illinois 60639

For Sale
$375,000
4 beds / 2.0 baths / 1,920 ft2
Single Family / Built: 1922
290
2847 Moody Avenue, Chicago, Illinois 60634
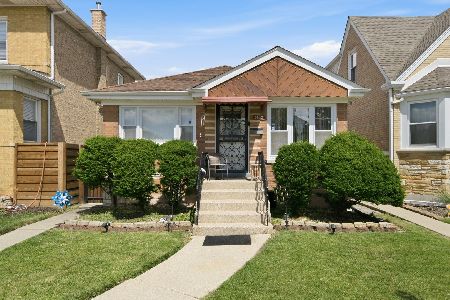
For Sale
$425,000
3 beds / 2.0 baths / 1,200 ft2
Single Family / Built: 1956
31
5512 Wrightwood Avenue, Chicago, Illinois 60639
For Sale
$319,000
3 beds / 3.0 baths / 900 ft2
Single Family / Built: 1912
136
Nearby Sold Comparables
2545 Marmora Avenue, Chicago, Illinois 60639

Sold
$165,900
4 beds / 3.0 baths / 1,800 ft2
Single Family / Built: 1932
5904
2545 Marmora Avenue, Chicago, Illinois 60639

Sold
$330,000
4 beds / 3.0 baths / 1,800 ft2
Single Family / Built: 1932
964
2543 Marmora Avenue, Chicago, Illinois 60639
Sold
$129,900
4 beds / 2.0 baths / 1,300 ft2
Single Family / Built: 1919
5223
2539 Marmora Avenue, Chicago, Illinois 60639
Sold
$97,500
3 beds / 1.1 baths / 0 ft2
Single Family / Built: 1906
4710
2539 Marmora Avenue, Chicago, Illinois 60639
Sold
$205,000
4 beds / 2.0 baths / 1,600 ft2
Single Family / Built: 1904
4385
2552 Monitor Avenue, Chicago, Illinois 60639

Sold
$259,900
4 beds / 2.0 baths / 1,346 ft2
Single Family / Built: 1924
1444
Contact Agent
Listing Provided By
Chicago Premier Realty, Inc.
