

2556 Forest Glen Parkway, Woodridge, Illinois 60517
Sorry, we are updating photos, please update this page in 15 minutes
$225,800
|
Sold
|
|
| Status: | Closed |
| Sqft: | 1,998 |
| Cost/Sqft: | $110 |
| Beds: | 3 |
| Baths: | 2 |
| Year Built: | 1961 |
| Property Taxes: | $5,282 |
| Days On Market: | 4154 |
| Lot Size: | 0,00 |
Description
CHARMING RAISED RANCH IN SOUTH WOODRIDGE. BEAUTIFULLY REMODELED KITCHEN W/ GRANITE COUNTERTOPS, STAINLESS STEEL APPLIANCES, AND LARGE ISLAND. HARDWOOD FLOORS THROUGHOUT LR, DR, AND KITCHEN. COMPLETELY REMODELED BATHROOMS. SPACIOUS FAMILY ROOM IN LL W/ OFFICE OR REC AREA. POTENTIAL FOURTH BEDROOM IN LL. IMMACULATELY KEPT HOME. LARGE DECK OVERLOOKING CUTE YARD. MINUTES TO I-355! THIS IS A MUST SEE! CUTE AS CAN BE!
Property Specifics
| Single Family | |
| — | |
| — | |
| 1961 | |
| Walkout | |
| Aluminum Siding, Vinyl Siding | |
| Asphalt | |
| — | |
| No | |
| — |
| Du Page | |
| — | |
| 0 / Not Applicable | |
| None | |
| Lake Michigan, Public | |
| Public Sewer | |
| Central Air | |
| Natural Gas, Forced Air | |
| 08955974 | |
| 0825300045 |
Nearby Schools
| NAME: | DISTRICT: | DISTANCE: | |
|---|---|---|---|
|
Grade School
William F Murphy Elementary Scho |
68 | — | |
|
Middle School
Thomas Jefferson Junior High Sch |
68 | Not in DB | |
|
High School
South High School |
99 | Not in DB | |
Property History
| DATE: | EVENT: | PRICE: | SOURCE: |
|---|---|---|---|
| 29 Jun, 2009 | Sold | $169,000 | MRED MLS |
| 29 May, 2009 | Under contract | $169,900 | MRED MLS |
| 27 May, 2009 | Listed for sale | $169,900 | MRED MLS |
| 13 Jul, 2015 | Sold | $225,800 | MRED MLS |
| 21 Jun, 2015 | Under contract | $219,900 | MRED MLS |
| 16 Jun, 2015 | Listed for sale | $219,900 | MRED MLS |
Sorry, we are updating photos, please update this page in 15 minutes
Room Specifics
All Bedroom Info:
Total Bedrooms: 3
Bedrooms Above Ground: 3
Bedrooms Below Ground: 0
Total Bedrooms: 3
Bedrooms Above Ground: 3
Bedrooms Below Ground: 0
Second Bedroom Info:
Dimensions: —
Location: —Dimensions: —
Floor Type: Carpet
Third Bedroom Info:
Dimensions: —
Location: —Dimensions: —
Floor Type: Carpet
Bathroom Info:
Full Bathrooms: 2
Partial Bathrooms: 0Full Bathrooms: 2
Bathroom Amenities: Double Sink
Bathroom in Basement: 1
Dining Room Info:
Dimensions: —
Location: —Dimensions: —
Floor Type: Hardwood
Kitchen Info:
Dimensions: —
Location: —Dimensions: —
Floor Type: Hardwood
Features: Island
Laundry Room Info:
Dimensions: —
Location: —Dimensions: —
Floor Type: Other
Living Room Info:
Dimensions: —
Location: —Dimensions: —
Floor Type: Hardwood
Family Room Info:
Dimensions: —
Location: —Dimensions: —
Floor Type: Carpet
Additional Rooms Info:
Rooms: Workshop
Basement: WalkoutRooms: Workshop
Other Specifics
| 2 | |
| Concrete Perimeter | |
| Garage | |
| — | |
| — | |
| — | |
| Deck | |
| Wooded | |
| 66 X 129 | |
| Unfinished | |
| None | |
| Hardwood Floors | |
| Range, Dishwasher, Refrigerator, Washer, Dryer, Disposal, Stainless Steel Appliance(s) | |
| Not in DB | |
| Sidewalks, Street Lights, Street Paved | |
| — | |
| — |
Tax History
| Year | Property Taxes |
|---|---|
| 2009 | $4,644 |
| 2015 | $5,282 |
Contact Agent
Nearby Similar Homes
2615 Forest Glen Parkway, Woodridge, Illinois 60517
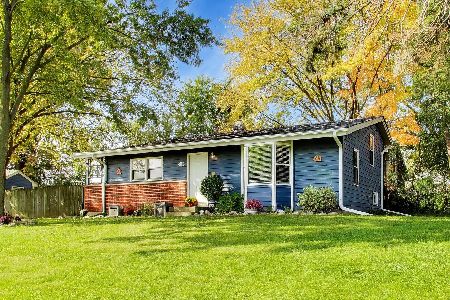
For Sale
$359,900
3 beds / 1.1 baths / 1,512 ft2
Single Family / Built: 1961
8
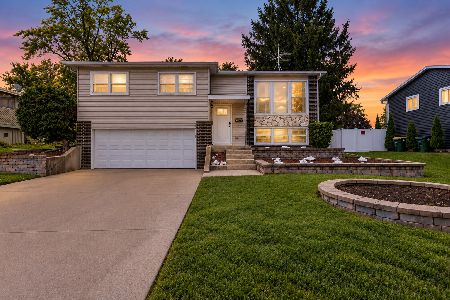
7637 Woodridge Drive, Woodridge, Illinois 60517
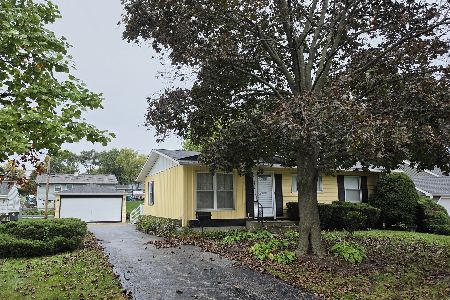
For Sale
$295,000
3 beds / 1.0 baths / 1,073 ft2
Single Family / Built: 1961
15
2921 Brentwood Court, Woodridge, Illinois 60517

For Sale
$465,000
4 beds / 2.0 baths / 1,879 ft2
Single Family / Built: 1967
51
Nearby Sold Comparables
2556 Forest Glen Parkway, Woodridge, Illinois 60517

Sold
$169,900
3 beds / 2.0 baths / 1,998 ft2
Single Family / Built: —
6365
2564 Forest Glen Parkway, Woodridge, Illinois 60517
Sold
$179,000
5 beds / 2.0 baths / 1,998 ft2
Single Family / Built: 1961
6109
2564 Forest Glen Parkway, Woodridge, Illinois 60517
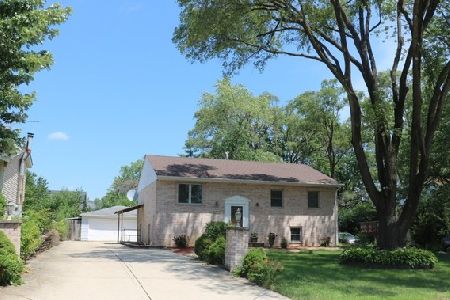
Sold
$339,900
5 beds / 2.0 baths / 1,998 ft2
Single Family / Built: 1961
1619
2549 75th Street, Woodridge, Illinois 60517
Sold
$228,900
3 beds / 2.0 baths / 0 ft2
Single Family / Built: 1961
3798
2601 75th Street, Woodridge, Illinois 60517
Sold
$220,000
4 beds / 2.0 baths / 1,524 ft2
Single Family / Built: 1961
3832
2545 75th Street, Woodridge, Illinois 60517
Sold
$145,900
3 beds / 1.1 baths / 1,512 ft2
Single Family / Built: 1961
4334
Contact Agent
Listing Provided By
Coldwell Banker Residential
