

2558 Imperial Valley Trail, Aurora, Illinois 60503


$415,000
|
Sold
|
|
| Status: | Closed |
| Sqft: | 2,641 |
| Cost/Sqft: | $148 |
| Beds: | 4 |
| Baths: | 4 |
| Year Built: | 2000 |
| Property Taxes: | $8,831 |
| Days On Market: | 1615 |
| Lot Size: | 0,23 |
Description
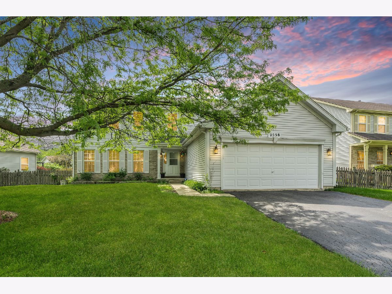
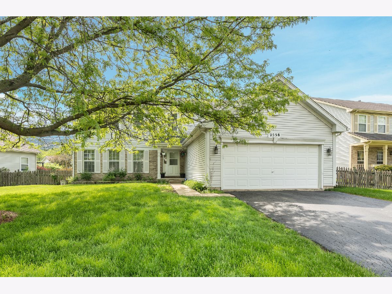
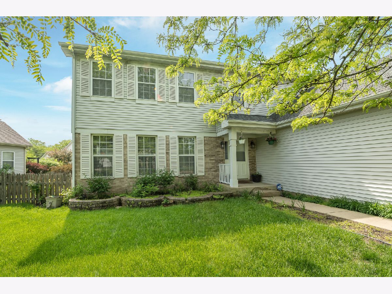
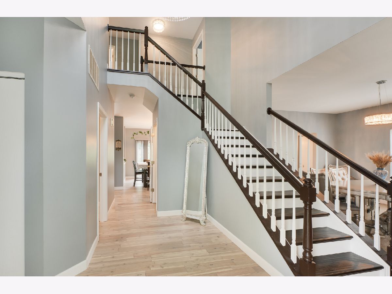
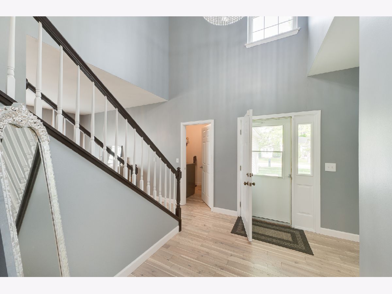
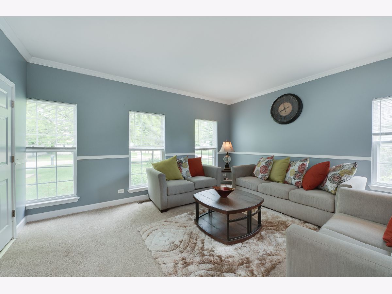
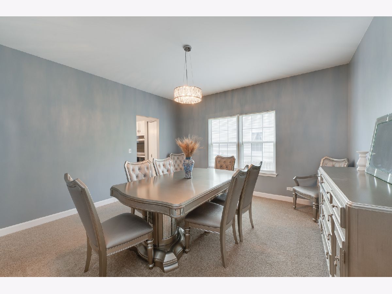
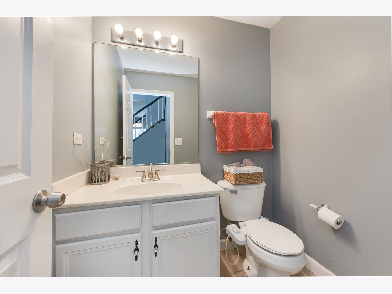
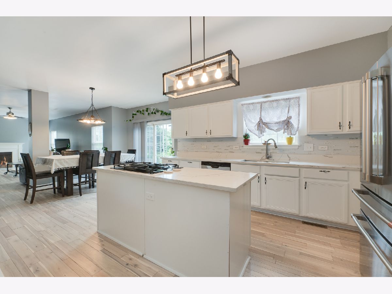
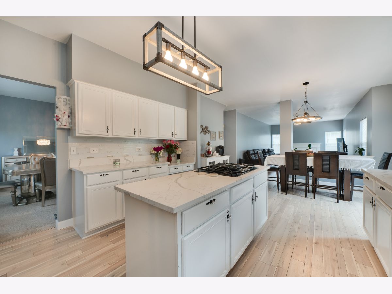
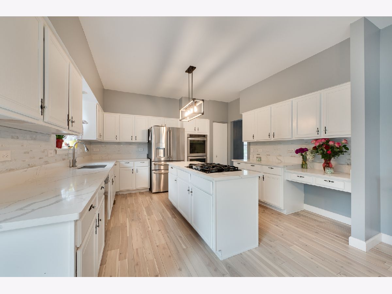
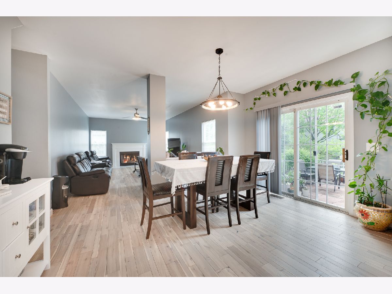
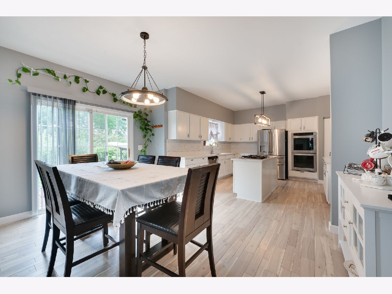
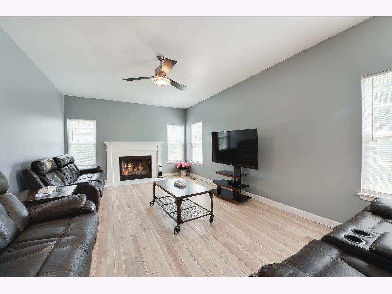
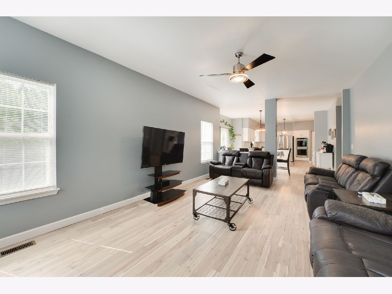
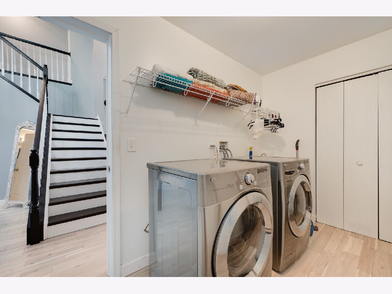
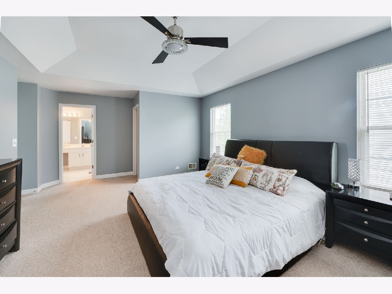
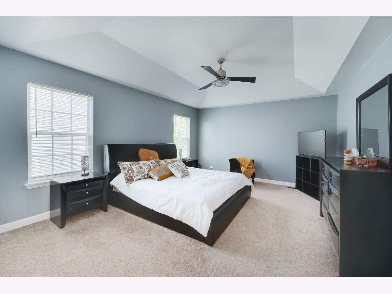
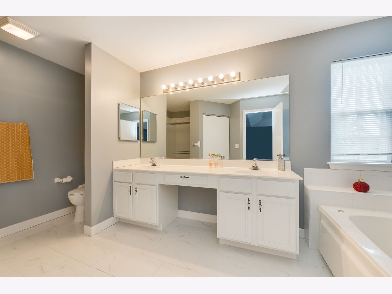
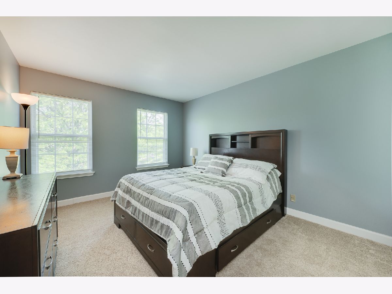
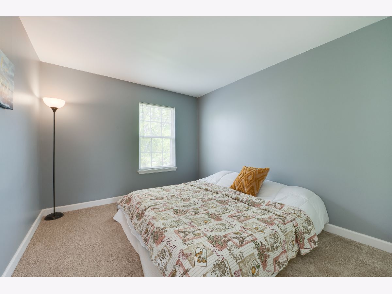
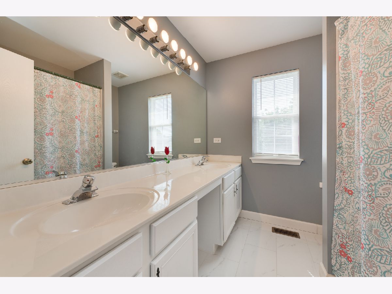
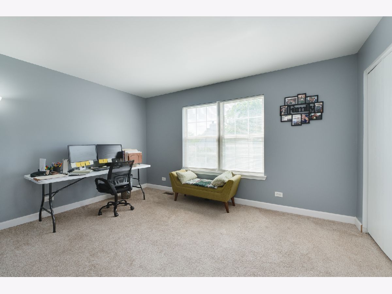
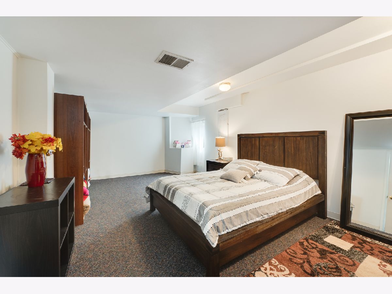
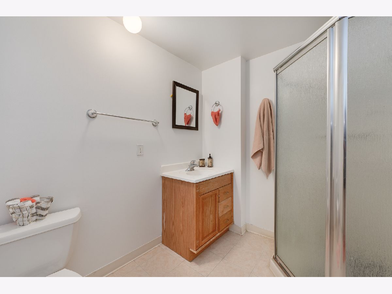
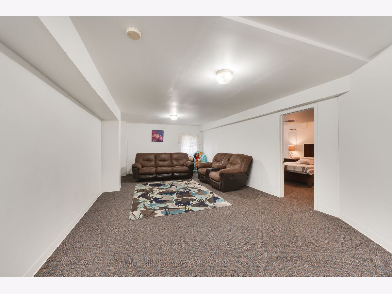
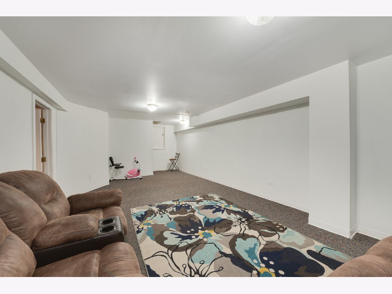
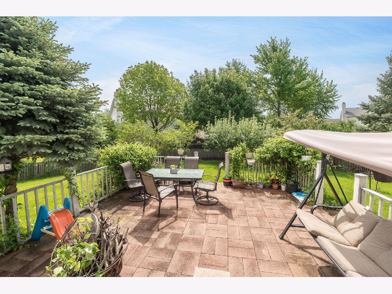
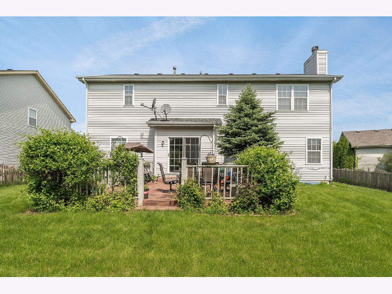
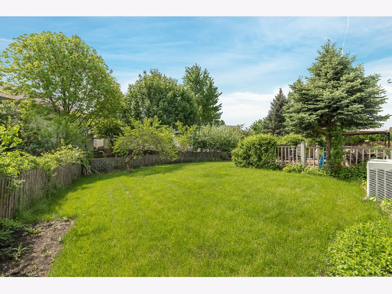
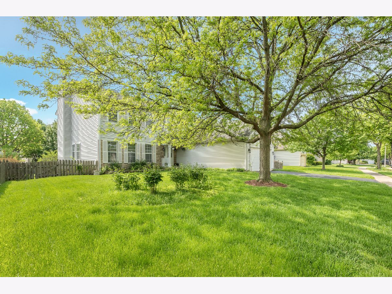
We have received multiple offers and are calling for highest and best by 7pm tonight. We will have a decision by noon on Tuesday-thank you! The ideal traditional floor plan concept of this home features a welcoming interior and comprises a spacious living room, formal dining room and a huge family room. The chef-inspired, eat-in kitchen has been outfitted with stainless-steel appliances, a double oven (perfect for hosting holidays!), gas cooktop, quartz countertops, a large island and white cabinetry. The laundry room and a powder room are located on the main level of the home. On the second level, you will find a restful hideaway in the expansive main bedroom with an ensuite bathroom that is highlighted by a separate shower, deep soaking tub and double sinks. There are three additional generously sized bedrooms on the upper level with another full bath. The partially finished basement has a large recreation area with a bedroom and full bath and access to a crawl space. There is upgraded lighting throughout the home. Host an alfresco party in the expansive backyard, which features a large brick paver patio. This is a wonderful space for entertaining. Located a short drive from restaurants and great shopping, you are close to everything you need. Be prepared for 'love at first sight'. Schedule your private tour today.
Property Specifics
| Single Family | |
| — | |
| — | |
| 2000 | |
| — | |
| Vinyl Siding, Brick | |
| — | |
| — | |
| No | |
| 0.23 |
| Will | |
| Lakewood Valley | |
| 322 / Annual | |
| — | |
| — | |
| — | |
| — | |
| — | |
| 11411557 | |
| 0701072080090000 |
Nearby Schools
| NAME: | DISTRICT: | DISTANCE: | |
|---|---|---|---|
|
Grade School
Wolfs Crossing Elementary School |
308 | — | |
|
Middle School
Bednarcik Junior High School |
308 | Not in DB | |
|
High School
Oswego East High School |
308 | Not in DB | |
Property History
| DATE: | EVENT: | PRICE: | SOURCE: |
|---|---|---|---|
| 23 Jun, 2022 | Sold | $415,000 | MRED MLS |
| 24 May, 2022 | Under contract | $389,900 | MRED MLS |
| 21 May, 2022 | Listed for sale | $389,900 | MRED MLS |
Room Specifics
Total Bedrooms: 5
Bedrooms Above Ground: 4
Bedrooms Below Ground: 1
Full Bathrooms: 4
Bathroom Amenities: Double Sink, Soaking Tub
Bathroom in Basement: 1
Rooms: —
Other Specifics
| 2 | |
| — | |
| Garage | |
| — | |
| — | |
| — | |
| — | |
| — | |
| 10019 | |
| Unfinished | |
| — | |
| — | |
| — | |
| Not in DB | |
| — | |
| — | |
| — |
Tax History
| Year | Property Taxes |
|---|---|
| 2022 | $8,831 |
Contact Agent
Nearby Similar Homes
Nearby Sold Comparables

Contact Agent
Listing Provided By
Wheatland Realty
