

256 Shawnee Court, Bartlett, Illinois 60103
Subdivision > Fairfax Crossings


$330,000
|
Sold
|
|
| Status: | Closed |
| Sqft: | 1,868 |
| Cost/Sqft: | $177 |
| Beds: | 3 |
| Baths: | 3 |
| Year Built: | 1992 |
| Property Taxes: | $8,129 |
| Days On Market: | 1822 |
| Lot Size: | 0,27 |
Description
Family Friendly Fairfax! Great location, on cul-de-sac, walk 2 short blocks to Prairieview Grade School. Rare Ashburn model in family friendly neighborhood. Many rooms freshly painted. Brand new carpet! Floor to ceiling fireplace with built-in shelving, 2-Story family room with double doors leading to large fenced yard and patio. Large eat-in kitchen, Oak cabinetry, Hardwood flooring, (original counter tops need attention) Nice size laundry room. Large master bedroom, a wall of closets, private bath with separate shower and soaking tub. Newer furnace 2013,Stainless frig 2016, back fence Aug. 2021, side fence gate wide enough for riding mower. Roof 2012.
Property Specifics
| Single Family | |
| — | |
| Contemporary | |
| 1992 | |
| None | |
| Aluminum Siding | |
| — | |
| ASHBURN | |
| No | |
| 0.27 |
| Du Page | |
| Fairfax Crossings | |
| 0 / Not Applicable | |
| None | |
| Lake Michigan | |
| Public Sewer | |
| Central Air | |
| Natural Gas | |
| 11258738 | |
| 0114104011 |
Nearby Schools
| NAME: | DISTRICT: | DISTANCE: | |
|---|---|---|---|
|
Grade School
Prairieview Elementary School |
46 | — | |
|
Middle School
East View Middle School |
46 | Not in DB | |
|
High School
Bartlett High School |
46 | Not in DB | |
Property History
| DATE: | EVENT: | PRICE: | SOURCE: |
|---|---|---|---|
| 13 Dec, 2021 | Sold | $330,000 | MRED MLS |
| 3 Nov, 2021 | Under contract | $330,000 | MRED MLS |
| 29 Oct, 2021 | Listed for sale | $330,000 | MRED MLS |
| 19 Dec, 2024 | Under contract | $0 | MRED MLS |
| 28 Nov, 2024 | Listed for sale | $0 | MRED MLS |


Room Specifics
All Bedroom Info:
Total Bedrooms: 3
Bedrooms Above Ground: 3
Bedrooms Below Ground: 0
Total Bedrooms: 3
Bedrooms Above Ground: 3
Bedrooms Below Ground: 0
Second Bedroom Info:
Dimensions: —
Location: —Dimensions: —
Floor Type: Carpet
Third Bedroom Info:
Dimensions: —
Location: —Dimensions: —
Floor Type: Carpet
Bathroom Info:
Full Bathrooms: 3
Partial Bathrooms: 1Full Bathrooms: 3
Bathroom Amenities: Separate Shower, Garden Tub
Bathroom in Basement: 0
Dining Room Info:
Dimensions: —
Location: —Dimensions: —
Floor Type: Hardwood
Kitchen Info:
Dimensions: —
Location: —Dimensions: —
Floor Type: Hardwood
Features: Eating Area-Table Space, Pantry-Closet
Laundry Room Info:
Dimensions: —
Location: —Dimensions: —
Floor Type: Vinyl
Living Room Info:
Dimensions: —
Location: —Dimensions: —
Floor Type: Hardwood
Family Room Info:
Dimensions: —
Location: —Dimensions: —
Floor Type: Carpet
Additional Rooms Info:
Rooms: No additional rooms
Basement: NoneRooms: No additional rooms
Other Specifics
| 2 | |
| — | |
| Garage | |
| — | |
| — | |
| — | |
| Patio | |
| Cul-De-Sac, Fenced Yard | |
| 70X170 | |
| — | |
| Full | |
| Vaulted/Cathedral Ceilings, Hardwood Floors, First Floor Laundry | |
| Range, Dishwasher, High End Refrigerator, Washer, Dryer, Disposal | |
| Not in DB | |
| Park, Curbs, Sidewalks, Street Lights, Street Paved | |
| — | |
| — |
Tax History
| Year | Property Taxes |
|---|---|
| 2021 | $8,129 |
Contact Agent
Nearby Similar Homes
1656 Penny Lane, Bartlett, Illinois 60103

For Sale
$550,000
3 beds / 3.1 baths / 2,276 ft2
Single Family / Built: 1990
23
Nearby Sold Comparables
254 Shawnee Court, Bartlett, Illinois 60103

Sold
$299,900
3 beds / 2.1 baths / 1,886 ft2
Single Family / Built: 1996
2482
254 Shawnee Court, Bartlett, Illinois 60103
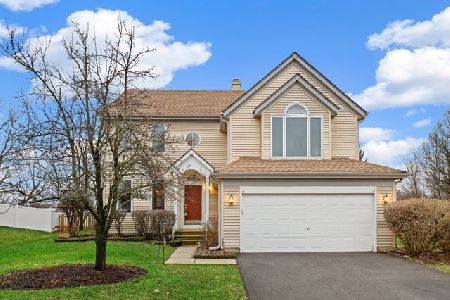
Sold
$379,900
3 beds / 2.1 baths / 1,886 ft2
Single Family / Built: 1996
1298
266 Shawnee Circle, Bartlett, Illinois 60103
Sold
$369,900
4 beds / 2.1 baths / 2,557 ft2
Single Family / Built: 1991
2439
260 Shawnee Court, Bartlett, Illinois 60103
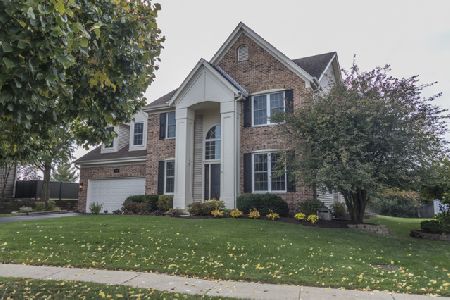
Sold
$398,000
4 beds / 2.1 baths / 2,334 ft2
Single Family / Built: 1992
2203
262 Shawnee Circle, Bartlett, Illinois 60103
Sold
$364,900
5 beds / 2.1 baths / 2,829 ft2
Single Family / Built: 1991
4248
240 Shawnee Circle, Bartlett, Illinois 60103
Sold
$285,000
5 beds / 2.2 baths / 2,705 ft2
Single Family / Built: 1992
5655
Contact Agent
Listing Provided By
RE/MAX All Pro
