

262 Shawnee Circle, Bartlett, Illinois 60103
Subdivision > Fairfax Silvercrest
Sorry, we are updating photos, please update this page in 15 minutes
$360,000
|
Sold
|
|
| Status: | Closed |
| Sqft: | 2,829 |
| Cost/Sqft: | $129 |
| Beds: | 5 |
| Baths: | 3 |
| Year Built: | 1991 |
| Property Taxes: | $11,706 |
| Days On Market: | 4248 |
| Lot Size: | 0,00 |
Description
AWESOME ONE OF A KIND! EXPANDED GREAT ROOM WITH VAULTED CEILING AND NEW SKYLIGHTS~COZY FIREPLACE~UPDATED KITCHEN 42" CABINETS AND NEWER COUNTERTOPS BREAKFAST BAR AND BAY EATING AREA~GLEAMING HARDWOOD FLOORS T/O MOST OF 1ST FLR~ DEN WITH FRENCH DOORS~5 BEDROOMS ON SECOND FLOOR~ 1,143 SQfT RECREATION ROOM AND TONS OF STORAGE IN FINISHED BASEMENT~HUGE BACKYARD! PAVER PATIO~NEWER ROOF, SIDING, FURNACE AND WINDOWS~HURRY!
Property Specifics
| Single Family | |
| — | |
| Traditional | |
| 1991 | |
| Full | |
| Vinyl Siding, Brick | |
| Asphalt | |
| EXPANDED DUNHAM | |
| No | |
| — |
| Du Page | |
| Fairfax Silvercrest | |
| 0 / Not Applicable | |
| None | |
| Public | |
| Public Sewer, Sewer-Storm | |
| Central Air | |
| Natural Gas, Forced Air | |
| 08856639 | |
| 0114104008 |
Nearby Schools
| NAME: | DISTRICT: | DISTANCE: | |
|---|---|---|---|
|
Grade School
Prairieview Elementary School |
46 | — | |
|
Middle School
East View Middle School |
46 | Not in DB | |
|
High School
Bartlett High School |
46 | Not in DB | |
Property History
| DATE: | EVENT: | PRICE: | SOURCE: |
|---|---|---|---|
| 26 Oct, 2015 | Sold | $360,000 | MRED MLS |
| 19 Aug, 2015 | Under contract | $364,900 | MRED MLS |
| — | Last price change | $374,900 | MRED MLS |
| 9 Mar, 2015 | Listed for sale | $389,900 | MRED MLS |
Sorry, we are updating photos, please update this page in 15 minutes
Room Specifics
All Bedroom Info:
Total Bedrooms: 5
Bedrooms Above Ground: 5
Bedrooms Below Ground: 0
Total Bedrooms: 5
Bedrooms Above Ground: 5
Bedrooms Below Ground: 0
Second Bedroom Info:
Dimensions: —
Location: —Dimensions: —
Floor Type: Hardwood
Third Bedroom Info:
Dimensions: —
Location: —Dimensions: —
Floor Type: Carpet
Fourth Bedroom Info:
Dimensions: —
Location: —Dimensions: —
Floor Type: Carpet
Bathroom Info:
Full Bathrooms: 3
Partial Bathrooms: 1Full Bathrooms: 3
Bathroom Amenities: Whirlpool, Separate Shower, Double Sink
Bathroom in Basement: 0
Dining Room Info:
Dimensions: —
Location: —Dimensions: —
Floor Type: Hardwood
Kitchen Info:
Dimensions: —
Location: —Dimensions: —
Floor Type: Hardwood
Features: Eating Area-Breakfast Bar, Eating Area-Table Space, Island, Pantry-Closet
Laundry Room Info:
Dimensions: —
Location: —Dimensions: —
Floor Type: Ceramic Tile
Living Room Info:
Dimensions: —
Location: —Dimensions: —
Floor Type: Hardwood
Family Room Info:
Dimensions: —
Location: —Dimensions: —
Floor Type: Hardwood
Additional Rooms Info:
Rooms: Bedroom 5, Den, Great Room
Basement: FullRooms: Bedroom 5, Den, Great Room
Other Specifics
| 2 | |
| Concrete Perimeter | |
| Garage | |
| — | |
| — | |
| — | |
| Patio, Brick Paver Patio, Storms/Screens | |
| Landscaped | |
| 57X42X214X70X209 | |
| — | |
| Full | |
| Vaulted/Cathedral Ceilings, Skylight(s), Hardwood Floors, First Floor Laundry | |
| Range, Microwave, Dishwasher, Refrigerator, Washer, Dryer, Disposal | |
| Not in DB | |
| Sidewalks, Street Lights, Street Paved | |
| — | |
| Gas Log |
Tax History
| Year | Property Taxes |
|---|---|
| 2015 | $11,706 |
Contact Agent
Nearby Similar Homes
1656 Penny Lane, Bartlett, Illinois 60103

For Sale
$550,000
3 beds / 3.1 baths / 2,276 ft2
Single Family / Built: 1990
23
1635 Penny Lane, Bartlett, Illinois 60103

For Sale
$399,000
3 beds / 2.1 baths / 1,762 ft2
Single Family / Built: 1991
20
Nearby Sold Comparables
260 Shawnee Court, Bartlett, Illinois 60103
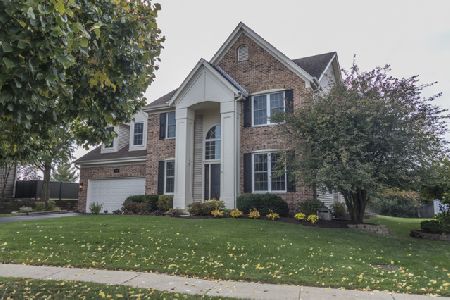
Sold
$398,000
4 beds / 2.1 baths / 2,334 ft2
Single Family / Built: 1992
2203
256 Shawnee Court, Bartlett, Illinois 60103
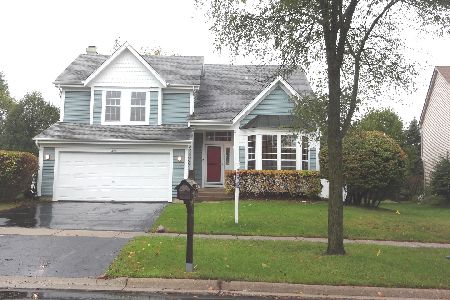
Sold
$330,000
3 beds / 2.1 baths / 1,868 ft2
Single Family / Built: 1992
1822
261 Shawnee Circle, Bartlett, Illinois 60103

Sold
$389,900
4 beds / 3.1 baths / 2,700 ft2
Single Family / Built: 1991
3708
261 Shawnee Circle, Bartlett, Illinois 60103

Sold
$465,000
4 beds / 3.1 baths / 2,705 ft2
Single Family / Built: 1991
1641
266 Shawnee Circle, Bartlett, Illinois 60103
Sold
$369,900
4 beds / 2.1 baths / 2,557 ft2
Single Family / Built: 1991
2439
240 Shawnee Circle, Bartlett, Illinois 60103
Sold
$285,000
5 beds / 2.2 baths / 2,705 ft2
Single Family / Built: 1992
5655
Contact Agent
Listing Provided By
RE/MAX Central Inc.
